














Address
524 Pointe North Drive, Savannah, GA
Price
$ 485,000
Property Attributes
- MLS#SA365476
- TypeSingle Family
- Listing Status Active
- CountyCHATHAM
- CitySavannah
- AreaOemler Pointe
- NeighborhoodSavannah
- Zip31410
- StyleSingle Family Residence
- Year Built1993
- Price$ 485,000
- Bedrooms4
- Full Bathrooms2
- Half Bathrooms1
- Sqr Footage1954
- Lot Size0.16 Acres
Data Source:
North Carolina Regional MLS (NCRMLS)
Property Description
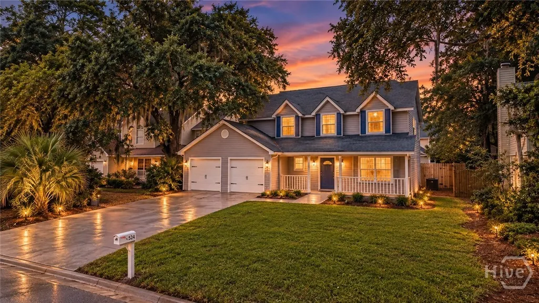
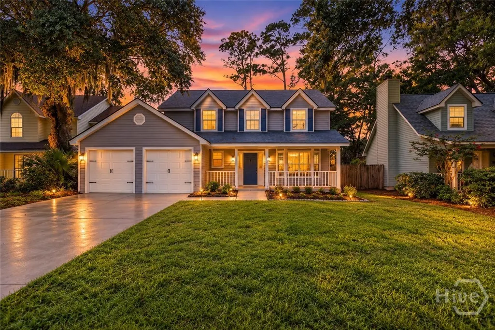
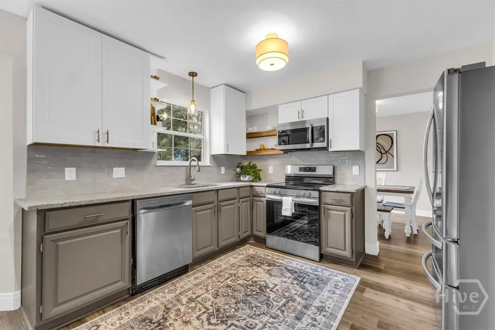
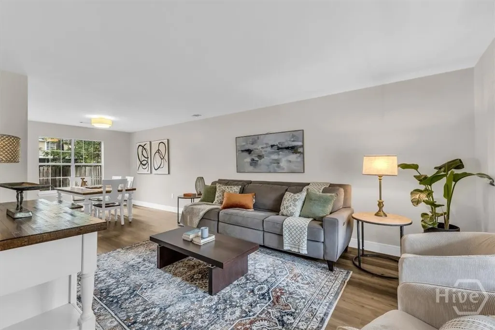
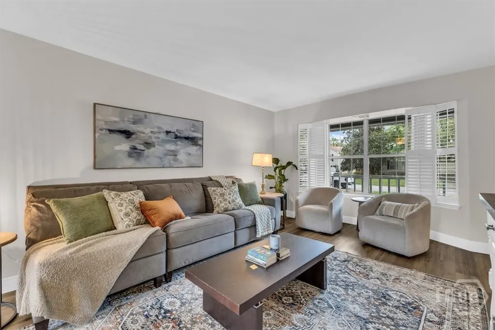
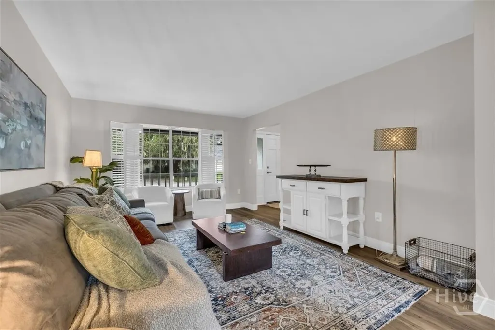
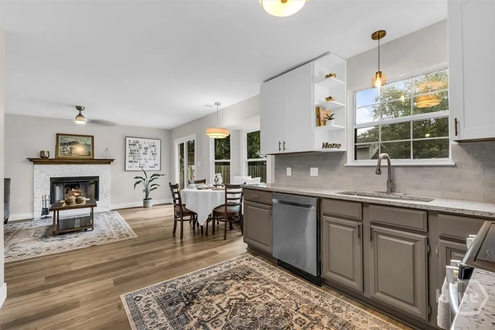
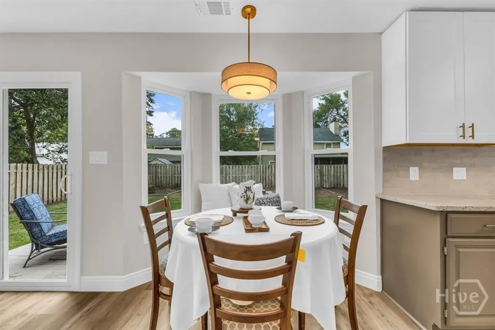
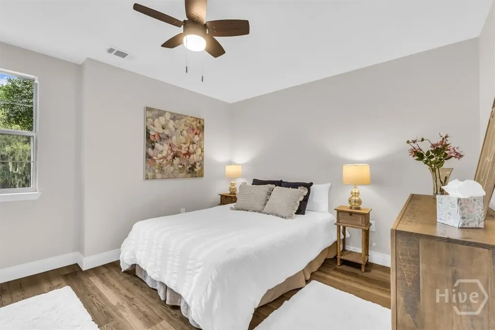
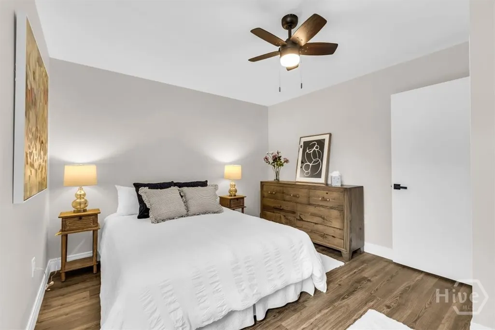
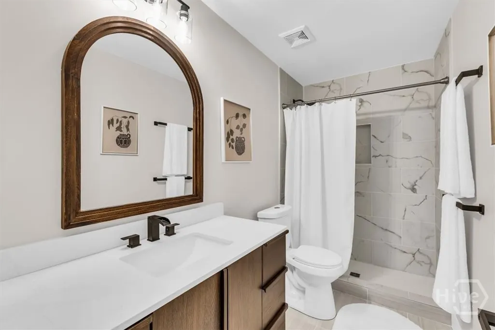
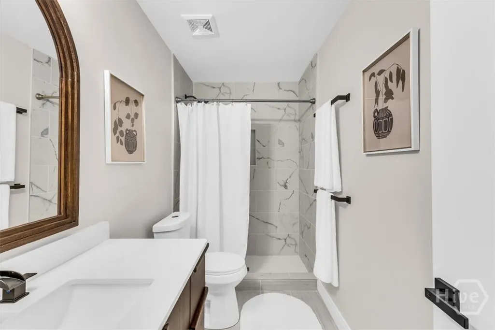
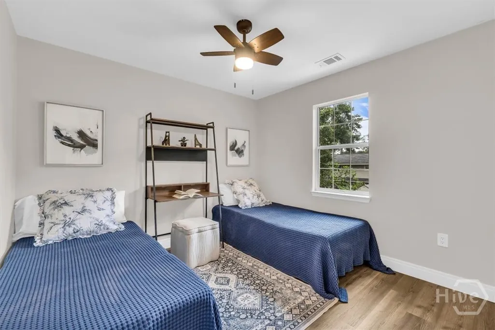
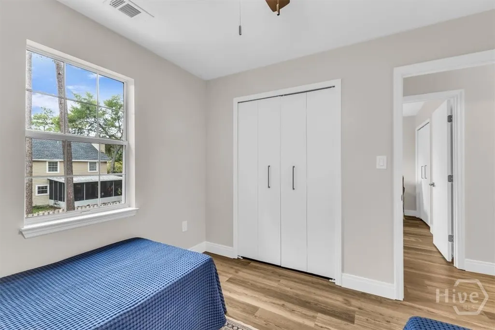
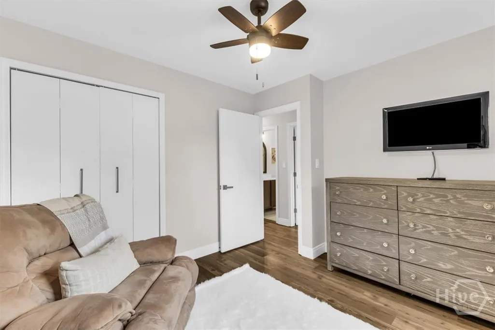
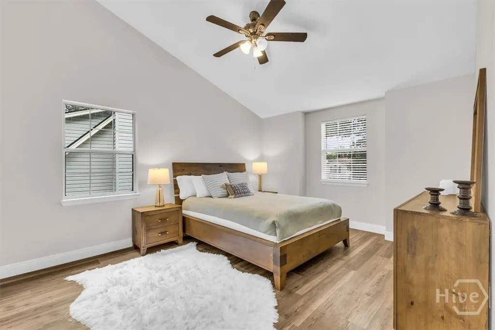
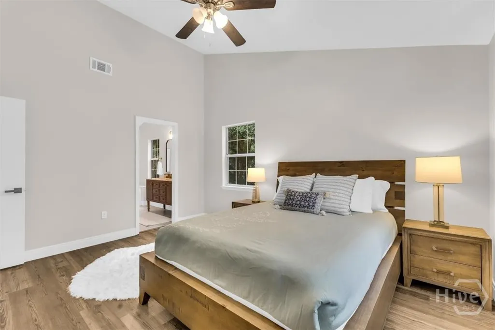
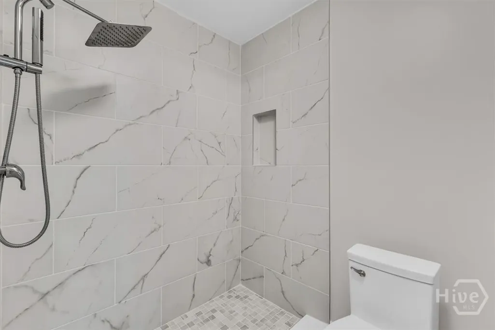
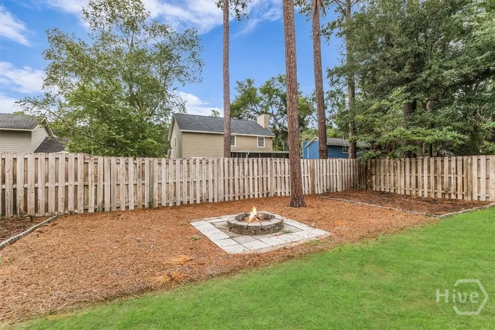
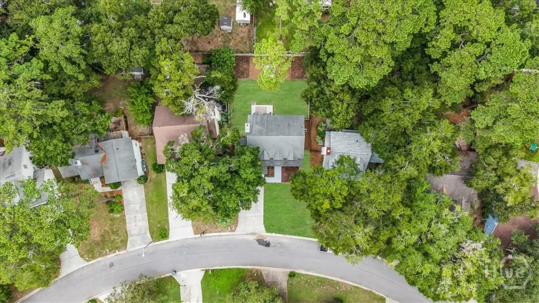
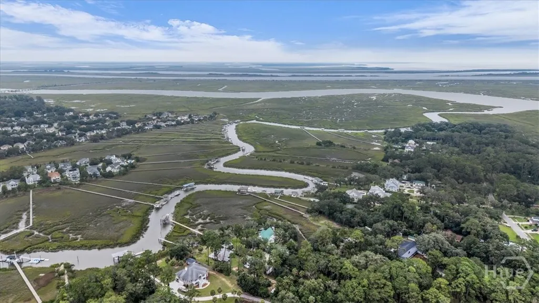
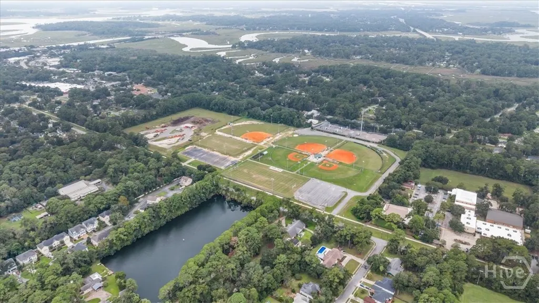
Fully renovated, and no one has lived in it since. 524 Pointe North Drive has 4 bedrooms, 2.5 baths and 1,954 square feet on a 0.16-acre Wilmington Island lot lined with mature trees. The current owner bought it, renovated the whole property, and is selling it without ever moving in. The next owner will be the first to live in the finished home. A large foyer greets you at the front door and leads to a formal dining room, a separate space for hosting holidays and dinners. New flooring runs throughout the home. The kitchen was completely redone. The eat-in layout leaves plenty of room to cook, with space for a table, and it opens straight into one of the home's living rooms, so whoever is cooking is still part of the conversation. Upstairs, the primary suite has a lofted ceiling that makes the bedroom feel open and tall. The primary bath has a soaking tub, a separate shower and a brand-new vanity. The three other bedrooms give you room for guests, a home office or hobbies. Out back, mature trees shade the yard and give it privacy. The home also has two-car parking, and the water heater was replaced in 2023. Wilmington Island sits between downtown Savannah and Tybee Island, so both the city and the beach are an easy drive. The home is zoned for Marshpoint Elementary, Coastal Middle and Islands High in the Savannah-Chatham County Public School System. Buyer to verify school assignment. Make your dreams come true on Wilmington Island, Savannah's coveted community.
| Price History | |
|---|---|
| 9/28/2026 | Listed $485,000 |
General Features
| Living Area | 1954.0 |
|---|---|
| Heating | Central,Electric |
| Cooling | Central Air,Electric |
| Utilities | Cable Available,Underground Utilities |
| Roof | Asphalt |
| Appliances | Some Electric Appliances,Dishwasher,Electric Water Heater,Oven,Plumbed For Ice Maker,Range,Refrigerator,Range Hood |
| Garage Spaces | 2.0 |
| Patio/Porch Features | Deck,Front Porch |
| Construction Materials | Vinyl Siding |
| Year Built | 1993 |
| View | Panoramic |
| Property Subtype | Single Family Residence |
| Parcel Number | 1-0037-05-009 |
| Accessibility | No Stairs |
| County | Chatham |
| New Construction | No |
| Property Type | Residential |
| In City Limits? (Y/N) | No |
| HOA | No |
| Attached Garage | No |
| Energy Efficient | Windows |
| Subdivision Name | Oemler Pointe |
| Garage Y/N | Yes |
| Total Rooms | 1 |
| Full Baths | 2 |
| Status | Active |
| Directions | Walthour Rd. to Pointe North. |
| City | Savannah |
| Lot Size Units | Acres |
| Lot Size Square Feet | 6970.0 |
| Carport Y/N | No |
| Property Attached Y/N | No |
| Land Lease Y/N | No |
| Home Warranty Y/N | No |
| Lease Considered Y/N | No |
| Living Area Units | Square Feet |
| Standard Status | Active |
| Occupancy Type | Vacant |
| Tax Lot | 113 |
| Ownership Type | Homeowner/Owner |
| Property Sub Type Additional | Single Family Residence |
| Expected Active Date | 2026-09-28 |
| PostalCity | Savannah |
| Legal Description | Lot 113 Oemler Pointe Sub Phase 2B |
Interior Features
| Interior Amenities | Breakfast Area,Double Vanity,Entrance Foyer,Garden Tub/Roman Tub,High Ceilings,Country Kitchen,Pull Down Attic Stairs,Separate Shower,Upper Level Primary |
|---|---|
| Total Fireplaces | 1 |
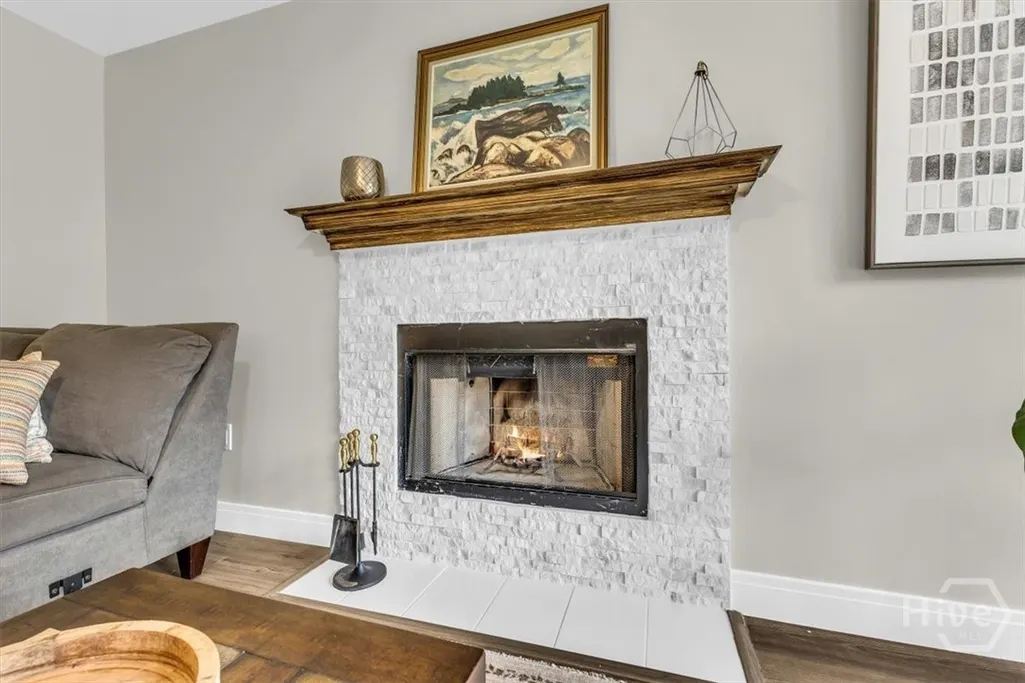
| Fireplace Features | Factory Built,Family Room,Wood Burning |
| Total Stories | 2 |
| Basement (Y/N) | No |
| Air Conditioning Y/N | Yes |
| Heating Y/N | Yes |
| Window Features | Double Pane Windows |
| Fireplace Y/N | Yes |
| Half Baths | 1 |
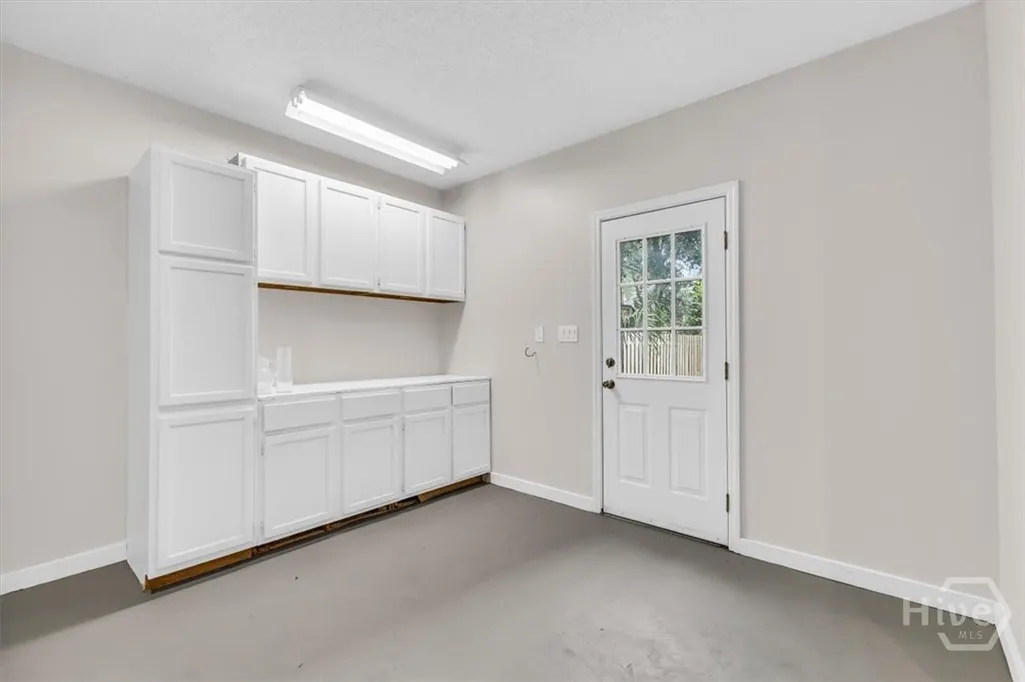
| Laundry Features | Washer Hookup,Dryer Hookup,Laundry Room |
| Total Bedrooms | 4 |
| Attic Features | Pull-Down Stairs |
| LivingAreaSource | Assessor |
| Total Baths | 3 |
| SmokingYN | No |
Exterior Features
| Exterior Amenities | Deck,Landscape Lights |
|---|---|
| Fencing | Privacy,Yard Fenced |
| Parking Features | Attached,Garage Door Opener,Kitchen Level |
| Lot Features | Back Yard,Interior Lot,Private,Sprinkler System |
| Water Source | Public |
| Lot Size Area | 0.16 |
| Foundation Details | Slab |
| Spa | No |
| Lot Dimensions | Irregular |
| Lot Size Acres | 0.16 |
| Road Surface Type | Asphalt |
| Waterfront Y/N | No |
| Crops Included Y/N | No |
| Horse Y/N | No |
Amenities
- Foreclosure
- Views
- Short Sale
- New Construction
- Adult 55+
- Lease To Own
- No HOA Fees
- Furnished
- Primary On Main
- Air Conditioning
- Seller Finance
- Green
- Fixer Upper
- Horse
- Golf
- Fireplace
- Deck
- Garage
- Basement
- Pool
Property vs Single Family Average in 31410
Price
Year Built
 The data relating to real estate on this web site comes in part from the Internet Data Exchange program of Hive MLS LLC, and is updated as of September 28, 2026 6:22 AM UTC All information is deemed reliable but not guaranteed and should be independently verified. All properties are subject to prior sale, change, or withdrawal. Neither listing broker(s) nor Hopkins Realty, LLC shall be responsible for any typographical errors, misinformation, or misprints, and shall be held totally harmless from
