
Views - Golf Course











Address
120 Binscombe Lane, Pooler, GA
Price
$ 444,000
Property Attributes
- MLS#SA355019
- TypeSingle Family
- Listing Status Active
- CountyCHATHAM
- CityPooler
- AreaWestbrook Area K-2
- NeighborhoodPooler
- Zip31322
- StyleSingle Family Residence
- Year Built2024
- Taxes$ 5822
- Price$ 444,000
- Bedrooms5
- Full Bathrooms3
- Half Bathrooms1
- Sqr Footage2461
- Lot Size0.16 Acres
Data Source:
North Carolina Regional MLS (NCRMLS)
Property Description
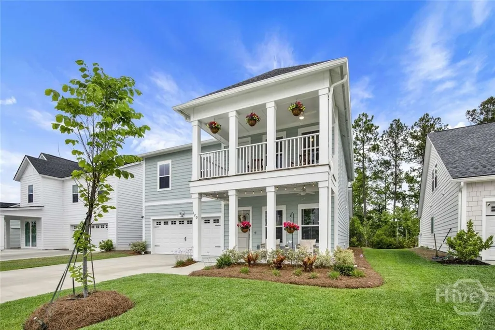
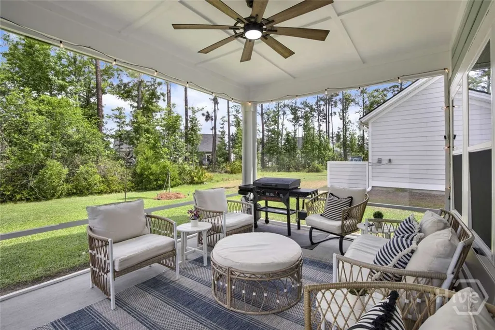
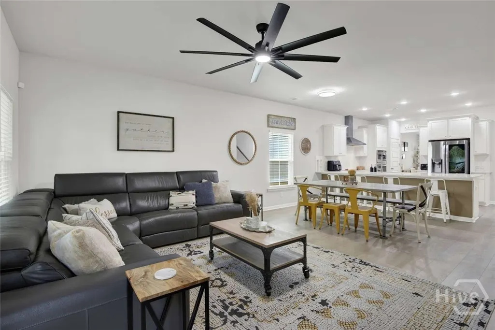
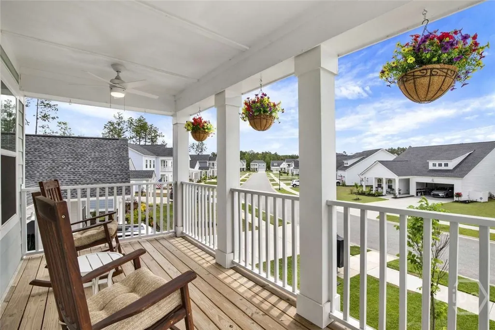
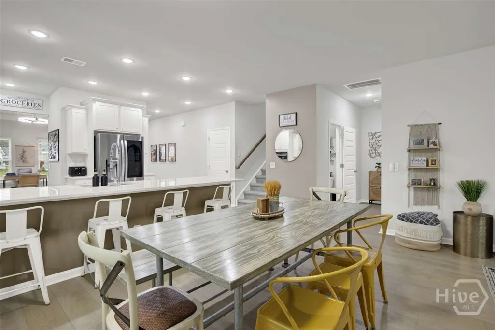
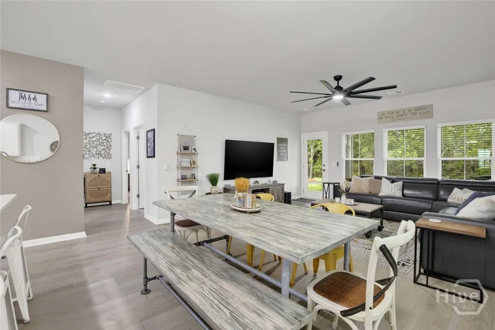
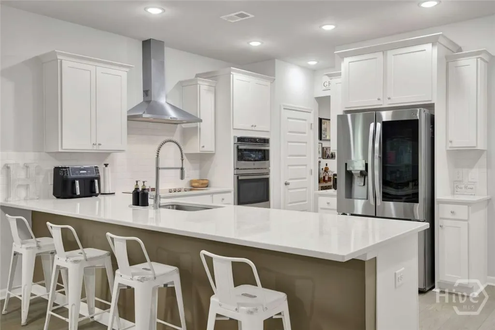
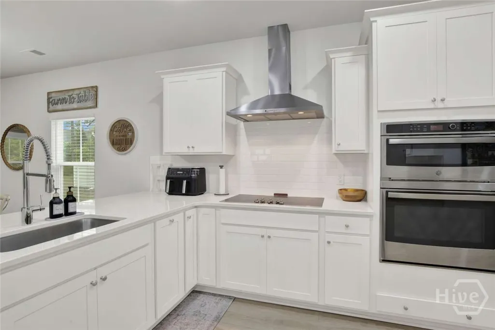
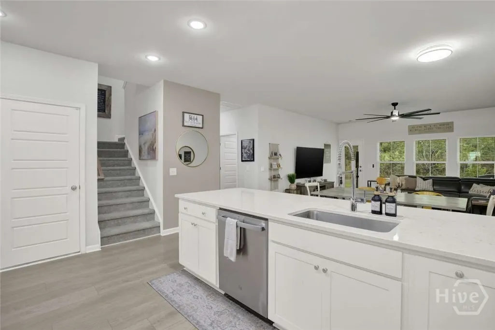
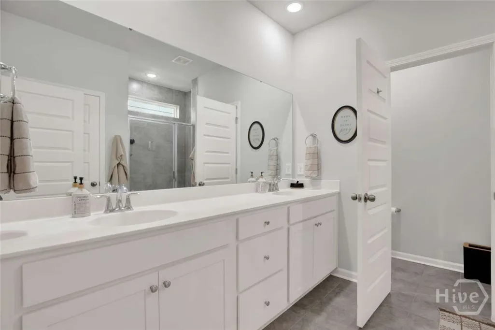
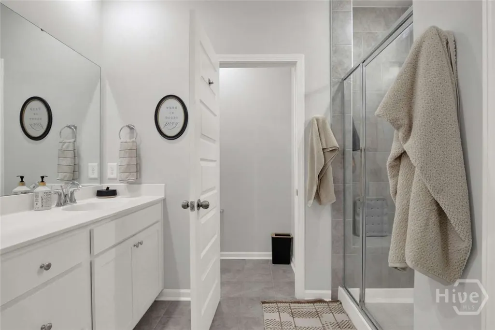
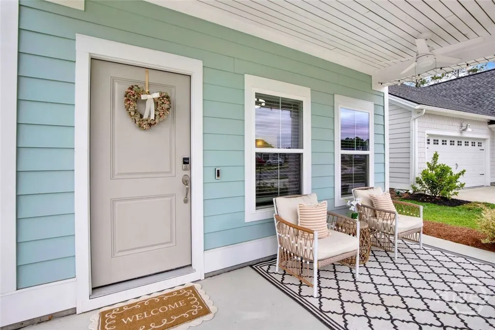
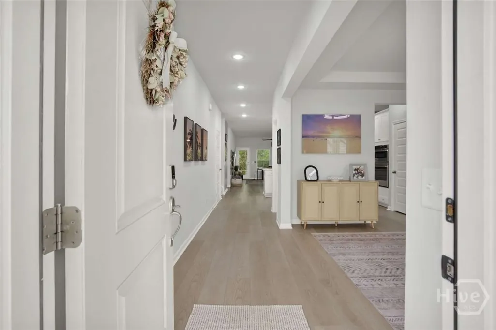
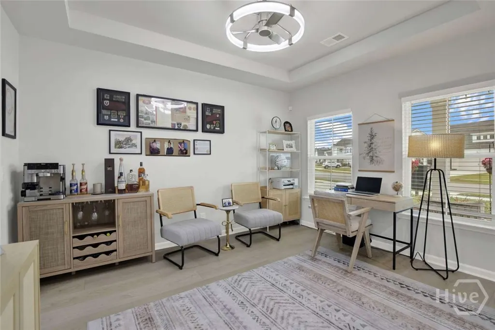
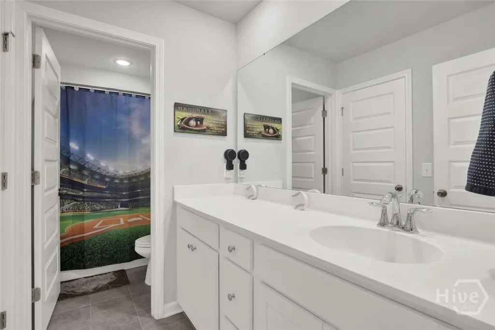
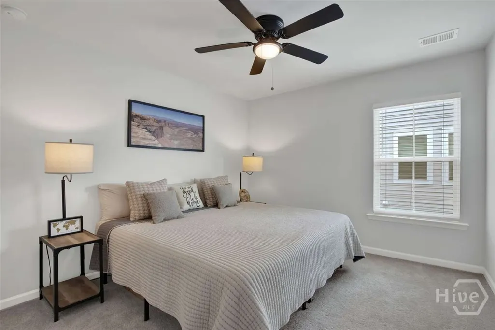
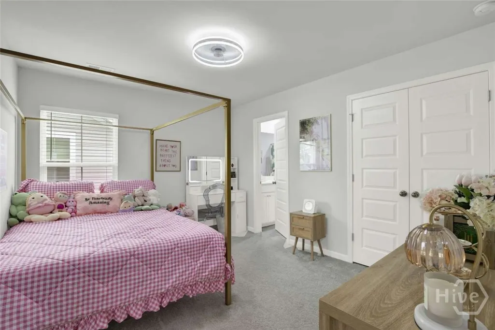
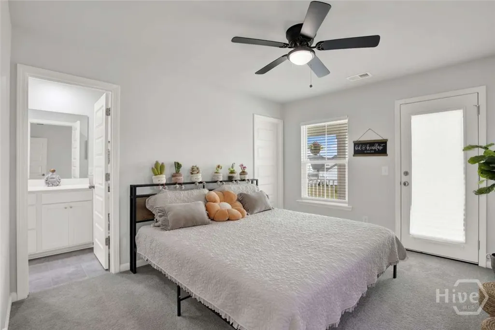
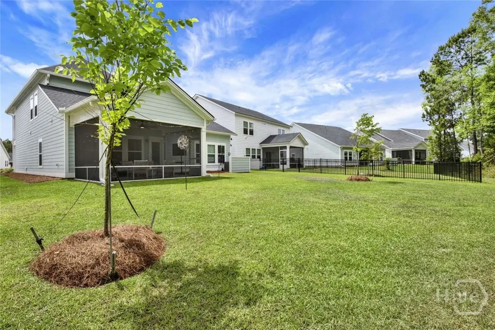
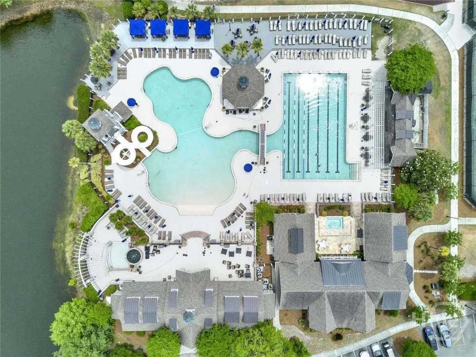
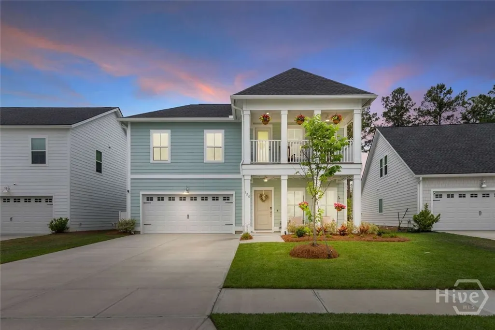
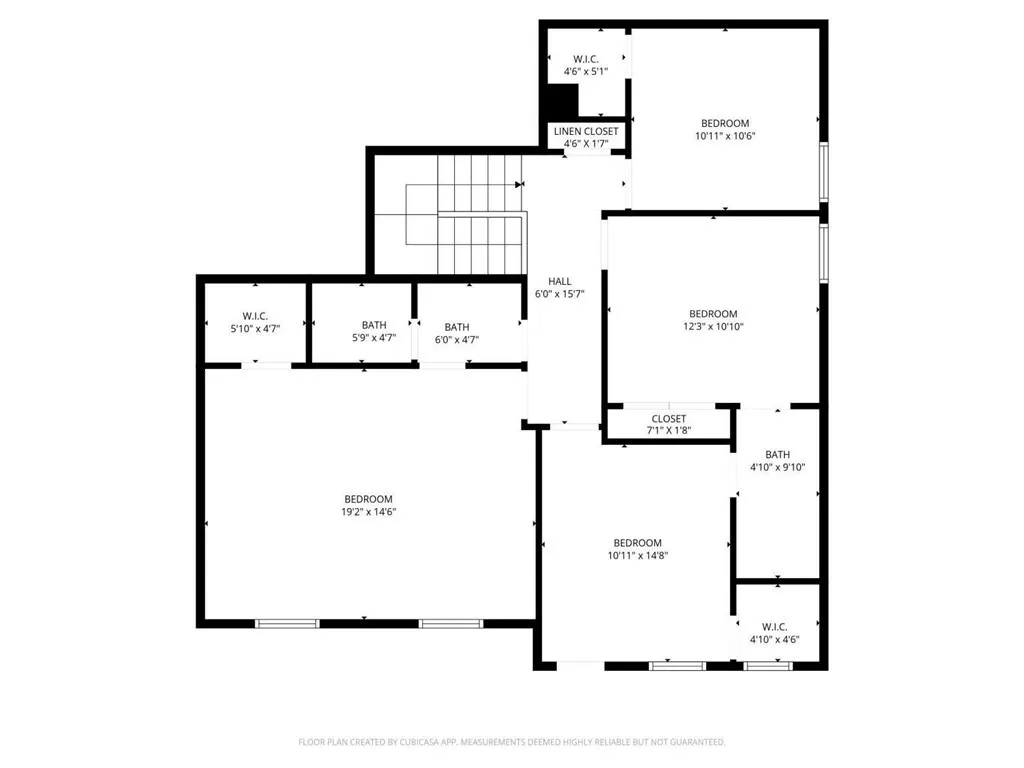
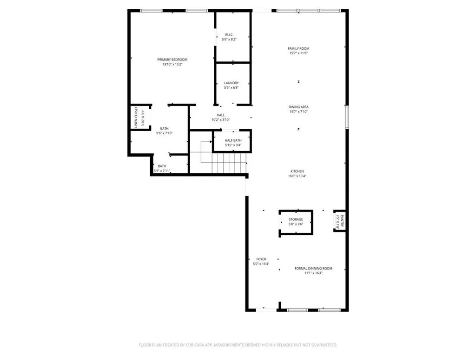
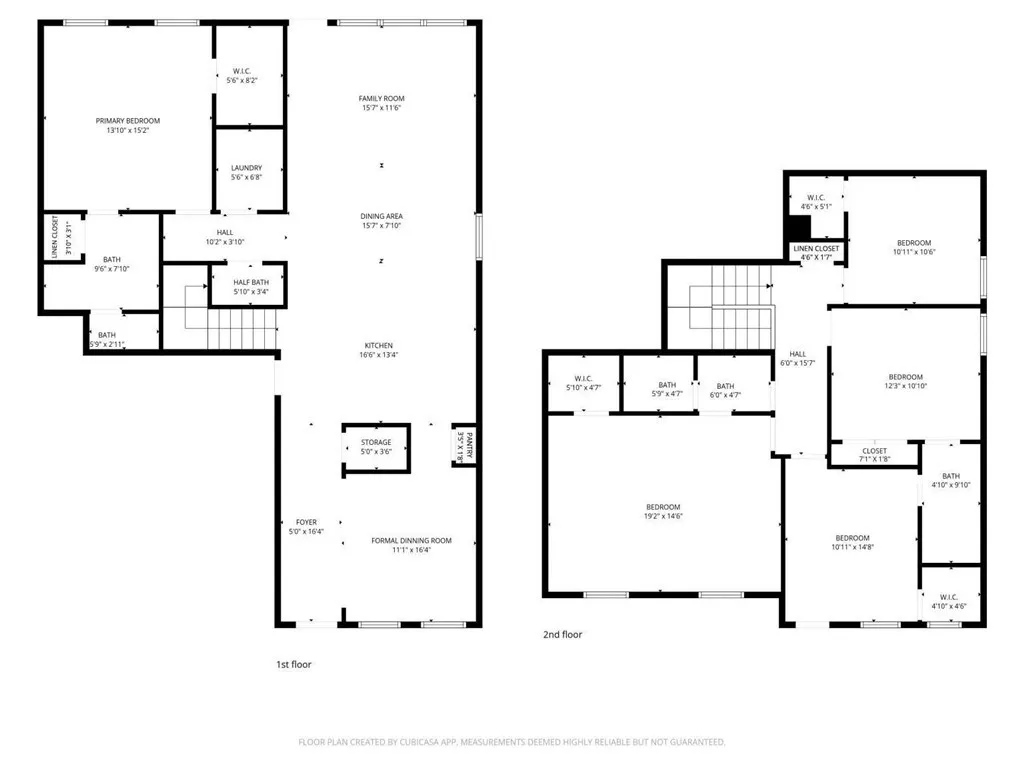
Better than new, MOVE-IN READY, and currently the ONLY Kensington floor plan available in Savannah Quarters, this desirable MULTI-GEN home offers completed upgrades throughout—without the delays, added expense, or unfinished projects. Available for IMMEDIATE OCCUPANCY. The bright, open layout features 9’ ceilings, spacious living areas, and a gourmet kitchen with an oversized breakfast bar. The MAIN-LEVEL OWNER’S SUITE includes a spa-inspired bath with dual vanities and a walk-in shower. Upstairs offers a PRIVATE EN-SUITE, spacious secondary bedrooms, a Jack-and-Jill bath, and a PRIVATE BALCONY. Enjoy a SCREENED PORCH, private backyard buffer, irrigation, gutters, mounted TVs, ceiling fans, and window treatments. Located in the gated, resort-style Savannah Quarters community, one of Pooler’s most sought-after neighborhoods, with exceptional amenities and conveniently located just minutes from Hyundai Motor Group Metaplant America, Gulfstream Aerospace, Tanger Outlets, dining, & I-16.
| Price History | |
|---|---|
| 4/30/2026 | Listed $456,900 |
| 6/4/2026 | 2$449,900 |
| 7/10/2026 | 1$449,000 |
| 7/23/2026 | 2$444,000 |
General Features
| Living Area | 2461.0 |
|---|---|
| Heating | Central,Electric,Zoned |
| Cooling | Central Air,Electric,Zoned |
| Utilities | Cable Available,Underground Utilities |
| Appliances | Some Electric Appliances,Dishwasher,Electric Water Heater,Disposal,Microwave,Range,Range Hood |
| HOA Fee | 152.0 |
| Garage Spaces | 2.0 |
| Patio/Porch Features | Porch,Balcony,Front Porch,Screened |
| Pool Features | Community |
| Security Features | Security Service |
| Restrictions | Restrictive Covenant |
| Construction Materials | Frame,Other |
| Exclusions | W/D,mounted TVs,(included: 2 TVs,several TV mounts and 2 Ring Cameras) |
| Year Built | 2024 |
| Electric | 110 Volts |
| View | Panoramic,Trees/Woods |
| Property Subtype | Single Family Residence |
| Tax Year | 2025 |
| Taxes | 5822.0 |
| Parcel Number | 51009R05067 |
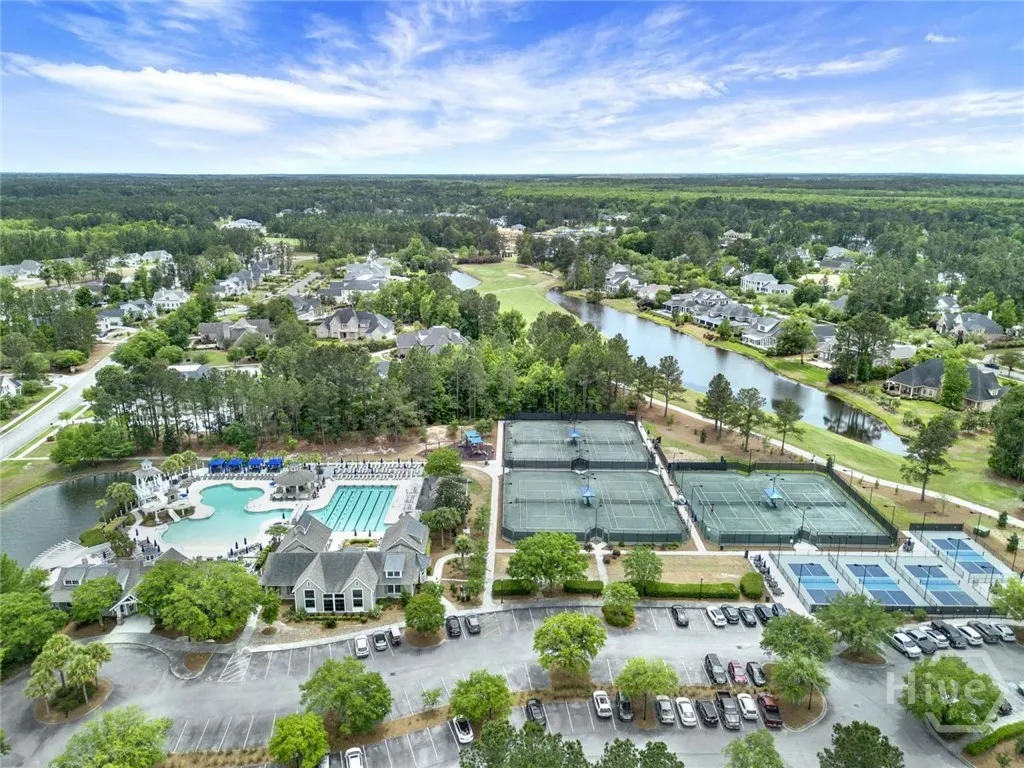
| Community Features | Clubhouse,Pool,Fitness Center,Golf,Gated,Playground,Shopping,Street Lights,Sidewalks,Tennis Court(s),Trails/Paths,Water Sports |
| Assoc Fee Paid Per | Monthly |
| County | Chatham |
| New Construction | No |
| Property Type | Residential |
| In City Limits? (Y/N) | No |
| HOA | Yes |
| Attached Garage | No |
| Subdivision Name | Westbrook Area K-2 |
| Garage Y/N | Yes |
| Full Baths | 3 |
| Status | Active |
| Directions | Drive down Blue Moon Crossing and make a right on Tottenham Trail and then a left on Bincombe Lane. House will be on the right hand side. Please coordinate prior to receive QR Code to enter Savannah |
| City | Pooler |
| Association Name | Associa- Association Services,Inc |
| Lot Size Units | Acres |
| Lot Size Square Feet | 6970.0 |
| Carport Y/N | No |
| Property Attached Y/N | No |
| Land Lease Y/N | No |
| Home Warranty Y/N | No |
| Lease Considered Y/N | No |
| Virtual Tour | https://www.propertypanorama.com/instaview/sav/SA355019 |
| Living Area Units | Square Feet |
| Standard Status | Active |
| Occupancy Type | Vacant |
| Tax Lot | 1001 |
| Virtual Tour | https://www.propertypanorama.com/instaview/sav/SA355019 |
| Ownership Type | Homeowner/Owner |
| Property Sub Type Additional | Single Family Residence |
| Expected Active Date | 2026-04-30 |
| PostalCity | Pooler |
| Legal Description | LOT 1001 WESTBROOK AREA K-2 |
Interior Features
| Interior Amenities | Attic,Breakfast Bar,Double Vanity,Gourmet Kitchen,High Ceilings,Primary Suite,Pull Down Attic Stairs,Recessed Lighting |
|---|---|
| Total Stories | 2 |
| Basement (Y/N) | No |
| Air Conditioning Y/N | Yes |
| Heating Y/N | Yes |
| Fireplace Y/N | No |
| Half Baths | 1 |
| Laundry Features | Laundry Room |
| Total Bedrooms | 5 |
| Attic Features | Pull-Down Stairs,Walk-In |
| LivingAreaSource | Builder |
| Total Baths | 4 |
| SmokingYN | No |
Exterior Features
| Exterior Amenities | Balcony |
|---|---|
| Parking Features | Attached |
| Lot Features | Back Yard,Garden,Private,Sprinkler System |
| Water Source | Public |
| Inclusions | Alarm-Smoke/Fire |
| Lot Size Area | 0.16 |
| Foundation Details | Concrete Perimeter |
| Spa | No |
| Lot Size Acres | 0.16 |
| Road Surface Type | Asphalt |
| Waterfront Y/N | No |
| Crops Included Y/N | No |
| Horse Y/N | No |
Amenities
- Foreclosure
- Views
- Short Sale
- New Construction
- Adult 55+
- Lease To Own
- No HOA Fees
- Furnished
- Primary On Main
- Air Conditioning
- Seller Finance
- Green
- Fixer Upper
- Horse
- Golf
- Fireplace
- Deck
- Garage
- Basement
- Pool
Property vs Single Family Average in 31322
Price
Taxes
Year Built
Visits
 The data relating to real estate on this web site comes in part from the Internet Data Exchange program of Hive MLS LLC, and is updated as of September 27, 2026 7:07 AM UTC All information is deemed reliable but not guaranteed and should be independently verified. All properties are subject to prior sale, change, or withdrawal. Neither listing broker(s) nor Hopkins Realty, LLC shall be responsible for any typographical errors, misinformation, or misprints, and shall be held totally harmless from
