
Golf Course - Primary on Main




Address
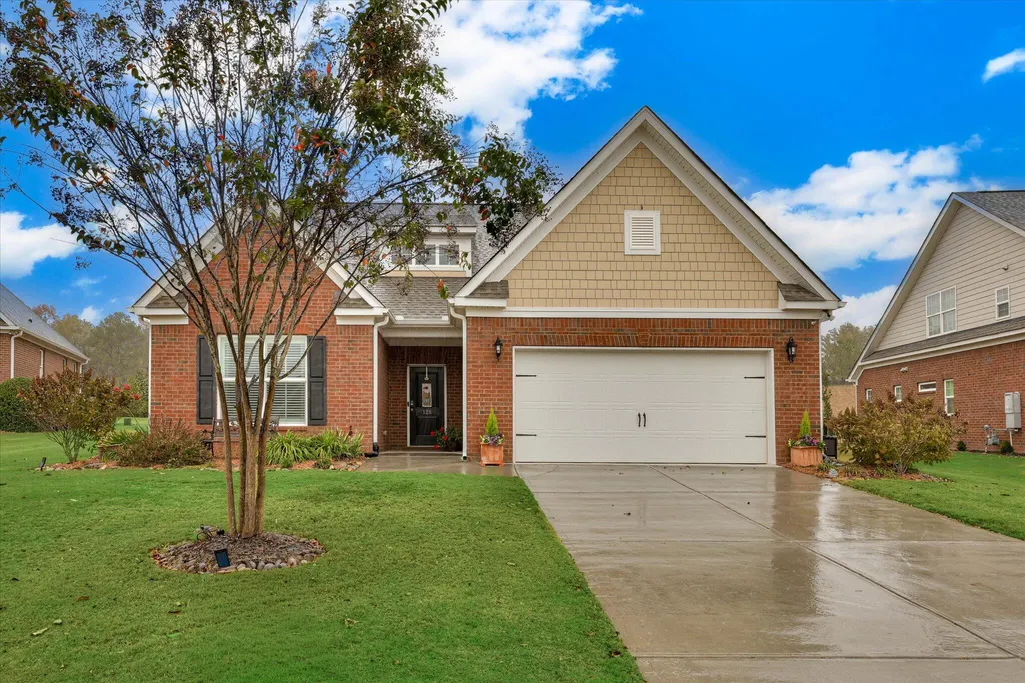
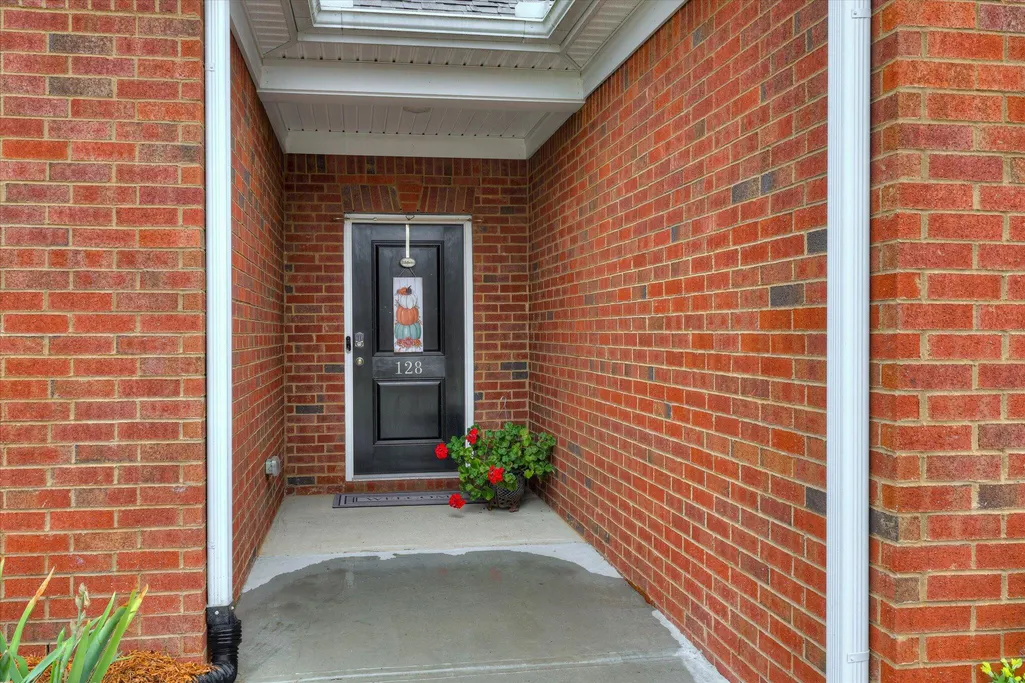
128 Fitzsimmons Drive, North Augusta, SC
Price
$ 365,000
Property Attributes
- MLS#98203787
- TypeSingle Family
- Listing Status Active
- CountyEDGEFIELD
- CityNorth Augusta
- AreaMount Vintage Plantation
- NeighborhoodNorth Augusta
- Zip29860
- StyleSingle Family Residence
- Year Built2021
- Price$ 365,000
- Bedrooms3
- Full Bathrooms2
- Half Bathrooms0
- Sqr Footage2519
- Lot Size0.28 Acres
Data Source:
North Carolina Regional MLS (NCRMLS)
Property Description
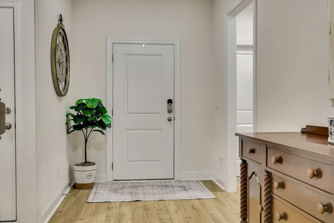
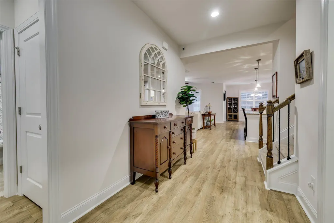
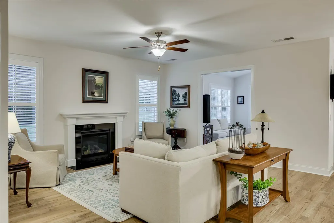
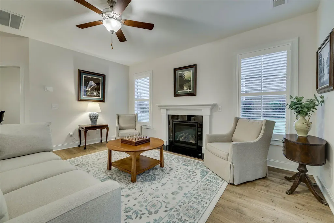
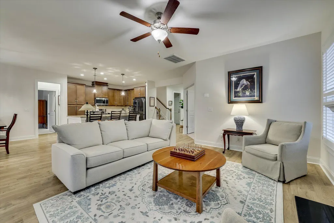
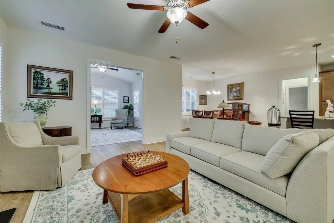
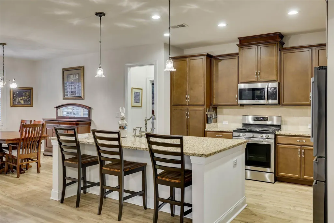
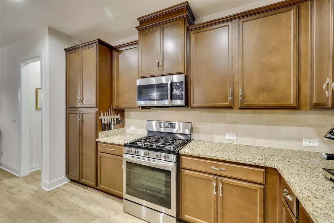
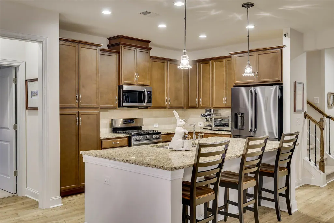
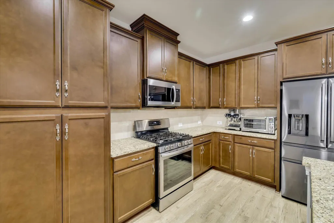
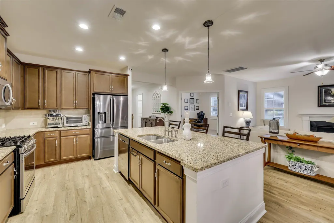
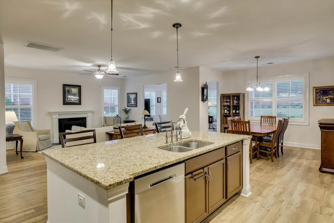
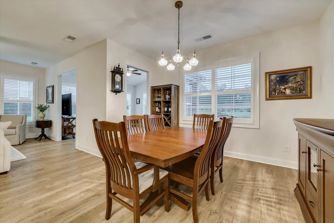
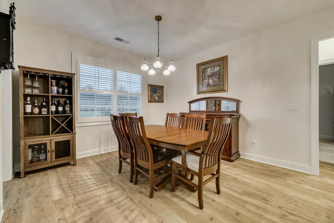
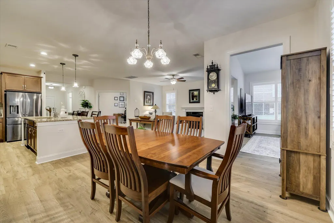
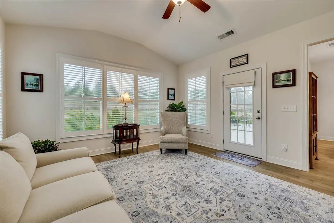
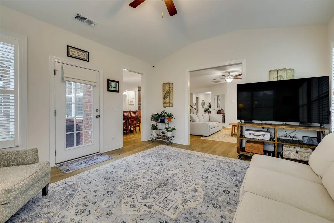
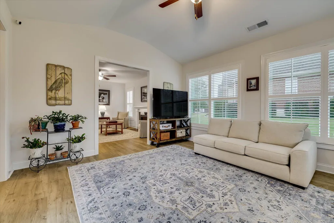
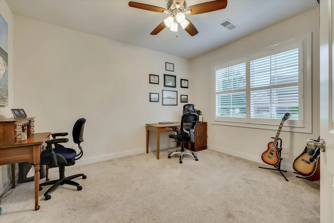
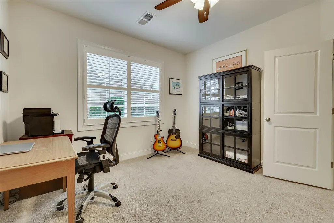
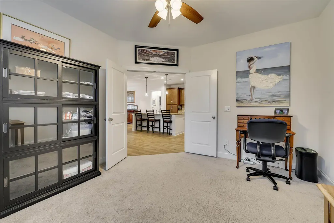
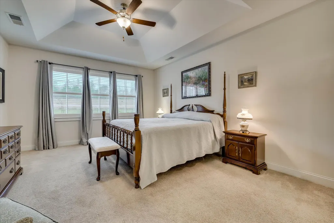
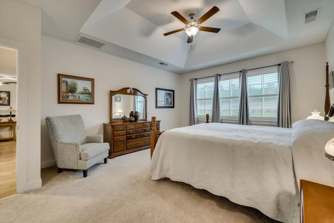
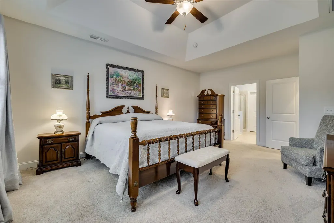
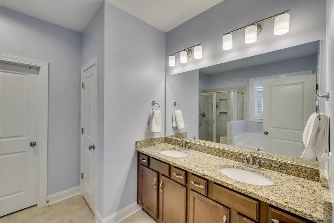
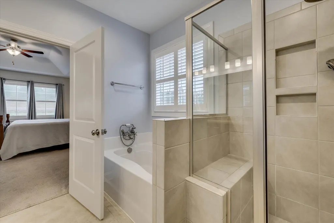
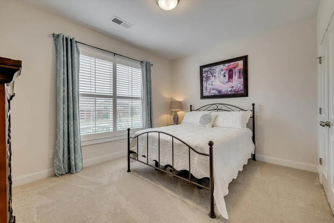
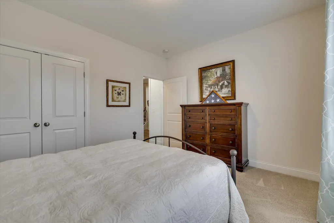
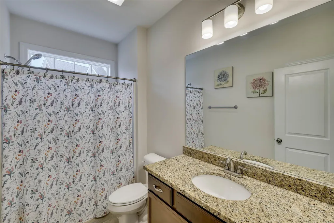
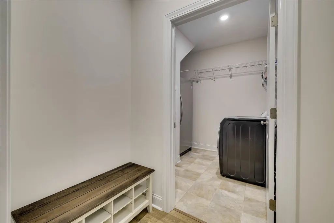
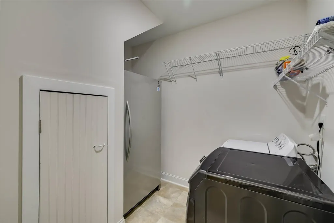
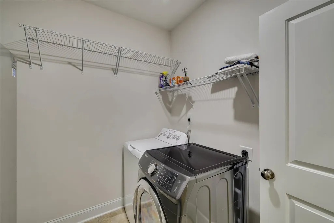
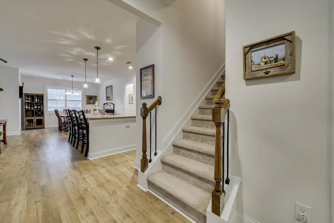
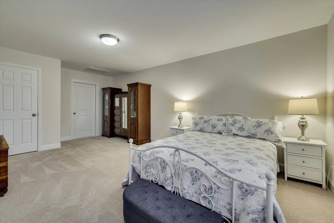
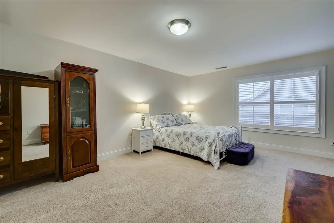
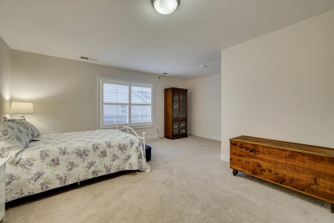
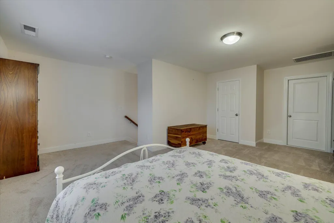
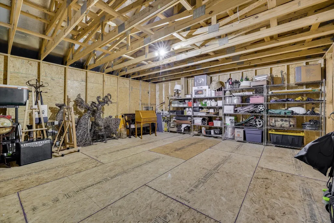
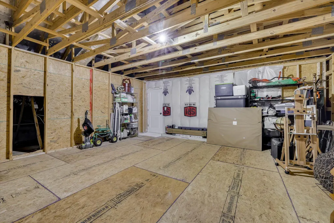
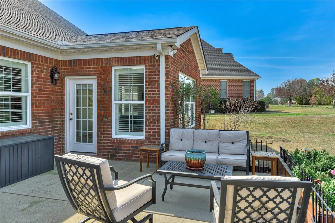
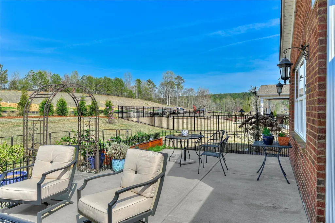
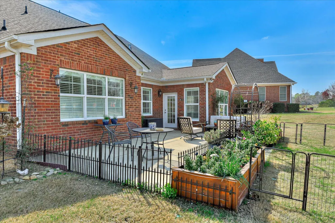
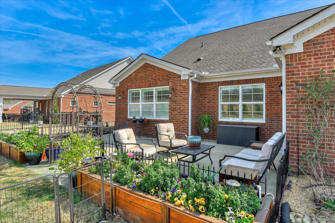
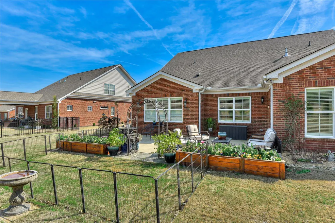
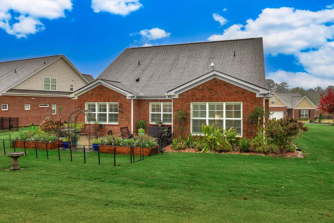
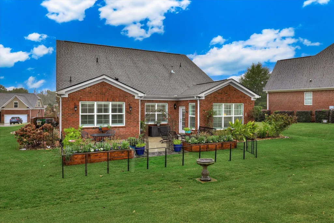
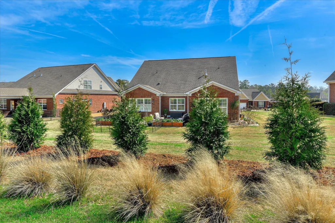
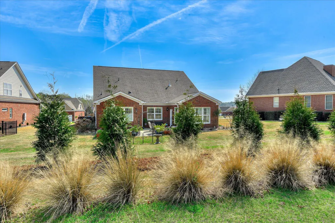
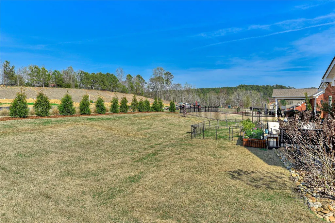
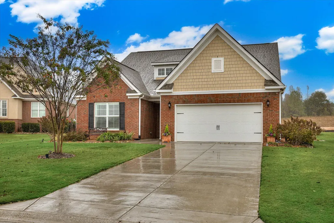
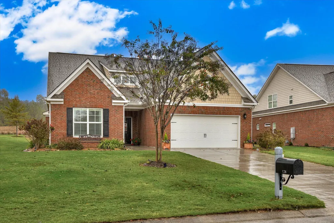
Step into timeless elegance and refined comfort in this beautifully designed, move-in-ready home located in the highly sought-after community of Mount Vintage Plantation, where lifestyle and luxury come together. This thoughtfully crafted home offers an open-concept floor plan perfect for both everyday living and effortless entertaining. At the heart of the home is the chef's kitchen, featuring a gas range, custom cabinetry with pull-out shelving, and generous counter space that flows seamlessly into the spacious great room and dining area. The inviting living room is centered around a cozy gas fireplace and opens into a sun-drenched sunroom, filling the space with warmth and natural light. Step outside to a professionally landscaped patio designed by a master gardener, creating the perfect setting for peaceful mornings or elegant evenings outdoors. The homeowner also recently invested in mature privacy trees, creating a beautiful natural backdrop and enhanced seclusion for the next owner to enjoy. The main-level owner's suite serves as a relaxing retreat with dual vanities, a soaking tub, separate walk-in shower, and spacious walk-in closet. A second main-level bedroom with a nearby full bath offers comfort for guests, while a large flex room provides endless possibilities as a home office, library, or additional sitting area. Upstairs, you'll find a generously sized third bedroom and an oversized 22x21 walk-in attic, providing exceptional storage or future expansion potential. Living in Mount Vintage means enjoying an unmatched resort-style lifestyle, featuring a 27-hole championship golf course, six Har-Tru clay tennis courts, bocce ball courts, a Junior Olympic-size swimming pool, an elegant clubhouse, and The Grille restaurant. Residents also enjoy an active social calendar with clubs, events, and activities year-round. Additional highlights include custom plantation shutters, a tankless water heater, and a two-car garage, making this home the perfect blend of luxury, comfort, privacy, and community living.
| Elementary School | Middle School | High School |
|---|---|---|
| Merri Weather Elementary School | Merriwether Middle School | Fox Creek High School |
| Price History | |
|---|---|
| 5/11/2026 | Listed $382,500 |
| 6/20/2026 | 3$372,500 |
| 8/24/2026 | 3$365,000 |
General Features
| Living Area | 2519.0 |
|---|---|
| Heating | Gas Pack,Fireplace(s),Hot Water,Natural Gas |
| Cooling | Central Air,Ceiling Fan(s) |
| Utilities | Sewer Connected,Water Connected |
| Possession | Close Of Escrow,At Closing |
| Roof | Composition |
| Appliances | Built-In Microwave,Range,Disposal,Dishwasher |
| Zoning | R-14 |
| HOA Fee | 1800.0 |
| Garage Spaces | 2.0 |
| Patio/Porch Features | Patio,Front Porch,Rear Porch |
| Security Features | Smoke Detector(s) |
| Construction Materials | Brick,Wood Frame |
| Year Built | 2021 |
| Style | STR |
| View | See Remarks |
| Levels | One and One Half |
| Property Subtype | Single Family Residence |
| Tax Year | 2025 |
| Parcel Number | 1220101031000 |
| Assoc Fee Paid Per | Annually |
| County | Edgefield |
| Operating Expense | 0.0 |
| New Construction | No |
| Property Type | Residential |
| In City Limits? (Y/N) | No |
| Association Amenities | Clubhouse,Community Pool,Golf Course,Pickleball,Sidewalks,Street Lights,Tennis Court(s),Other |
| HOA | Yes |
| Attached Garage | Yes |
| Energy Efficient | Lighting,LED Lighting |
| Subdivision Name | Mount Vintage Plantation |
| Garage Y/N | Yes |
| Total Rooms | 7 |
| Full Baths | 2 |
| Status | Active |
| Directions | From I-20 to exit 5 turn onto HWY 25 toward Edgefield. Left on Sweetwater Rd. Travel almost 7 miles and turn right into Mount Vintage. Turn onto Revolutionary Way at the first traffic circle. Right |
| High School | Fox Creek |
| City | North Augusta |
| Association Name | - |
| Lot Size Units | Acres |
| Lot Size Square Feet | 12197.0 |
| Carport Spaces | 0.0 |
| Carport Y/N | No |
| Elementary School | Merri Weather |
| Property Attached Y/N | No |
| Land Lease Y/N | No |
| Home Warranty Y/N | No |
| Middle/Junior High School | Merriwether |
| Property Condition | Completed,UpdatedRemodeled |
| Lease Considered Y/N | No |
| Structure Type | Wood Frame,Stick Built |
| Living Area Units | Square Feet |
| Standard Status | Active |
| Legal Description | - |
| IslandOrMainland | Mainland |
Interior Features
| Interior Amenities | Walk-in Closet(s),Entrance Foyer,Kitchen Island,Pantry,Blinds/Shades,Eat-in Kitchen,Walk-In Closet(s) |
|---|---|
| Basement | None |
| Flooring | LVT/LVP,Carpet,Ceramic Tile |
| Water Heater | Natural Gas,Tankless |
| Total Fireplaces | 1 |
| Master Bed Level | Primary Living Area |
| Total Stories | 2 |
| Basement (Y/N) | No |
| Air Conditioning Y/N | Yes |
| Heating Y/N | Yes |
| Fireplace Y/N | Yes |
| Laundry Features | Dryer Hookup,Washer Hookup |
| Total Bedrooms | 3 |
| Attic Features | Finished,Floored,Storage,Walk-In,See Remarks |
| Entry Level | 1 |
| Room Type | Living Room,Dining Area,Dining Room,Sunroom,Office,Master Bedroom,Bedroom 2,Bedroom 3 |
| Total Baths | 2 |
| Living Area Range | 2400 - 2599 |
| SmokingYN | No |
Exterior Features
| Exterior Amenities | Irrigation System,Garden |
|---|---|
| Exterior Finish | Brick |
| Fencing | Back Yard |
| Parking Features | Garage Faces Front,Attached,Garage Door Opener,Garage |
| Lot Features | Landscaped |
| Water Source | Public |
| Total Parking | 2.0 |
| Lot Size Area | 0.28 |
| Foundation Details | Slab |
| Spa | No |
| Building Area Total | 2519.0 |
| Lot Dimensions | - |
| Lot Size Acres | 0.28 |
| Frontage Type | See Remarks |
| Waterfront Y/N | No |
| Road Frontage Type | Maintained,City Street,State Road |
| Crops Included Y/N | No |
| Horse Y/N | No |
Amenities
- Foreclosure
- Views
- Short Sale
- New Construction
- Adult 55+
- Lease To Own
- No HOA Fees
- Furnished
- Primary On Main
- Air Conditioning
- Seller Finance
- Green
- Fixer Upper
- Horse
- Golf
- Fireplace
- Deck
- Garage
- Basement
- Pool
Property vs Single Family Average in 29860
Price
Year Built
Visits
 The data relating to real estate on this web site comes in part from the Internet Data Exchange program of Hive MLS LLC, and is updated as of September 28, 2026 6:22 AM UTC All information is deemed reliable but not guaranteed and should be independently verified. All properties are subject to prior sale, change, or withdrawal. Neither listing broker(s) nor Hopkins Realty, LLC shall be responsible for any typographical errors, misinformation, or misprints, and shall be held totally harmless from
