
Primary on Main
Address
4768 Woodbridge Drive, Evans, GA
Price
$ 659,900
Property Attributes
- MLS#100606642
- TypeSingle Family
- Listing Status Active
- CountyCOLUMBIA
- CityEvans
- AreaWoodbridge
- NeighborhoodEvans
- Zip30809
- StyleSingle Family Residence
- Year Built1976
- Taxes$ 4849
- Price$ 659,900
- Bedrooms4
- Full Bathrooms3
- Half Bathrooms1
- Sqr Footage3020
- Lot Size1.01 Acres
Data Source:
North Carolina Regional MLS (NCRMLS)
Property Description
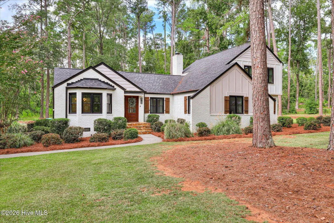
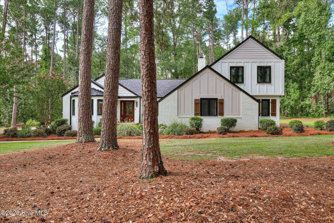
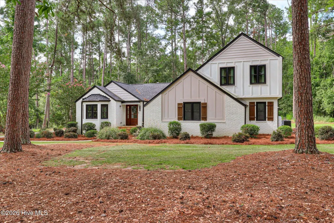
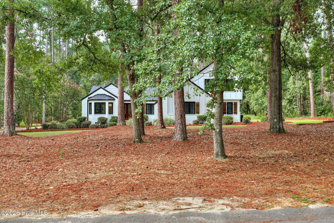
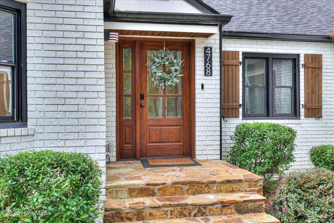
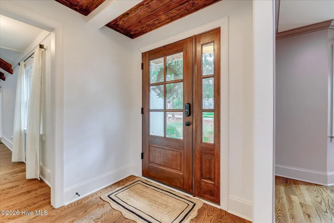
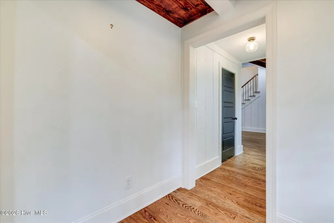
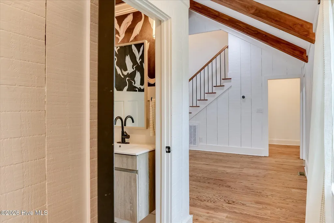
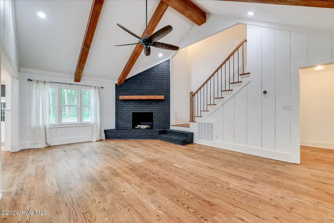
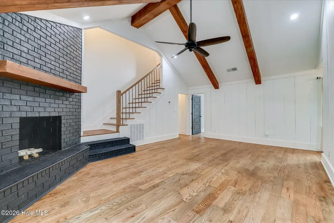
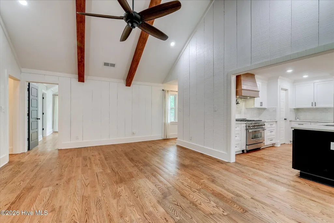
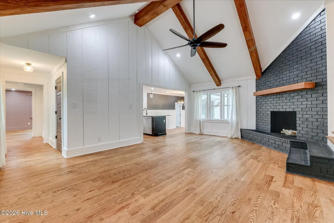
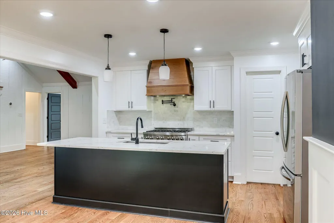
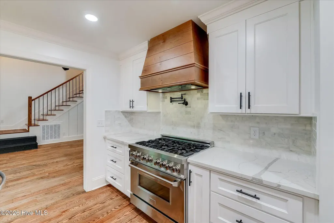
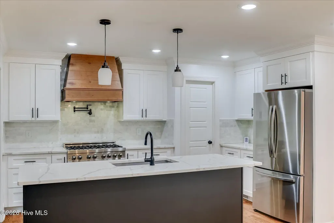
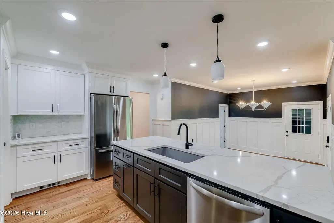
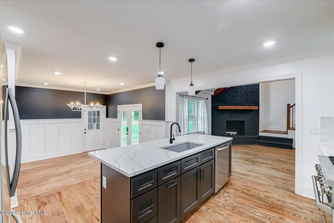
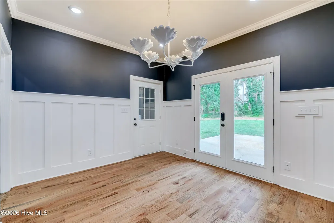
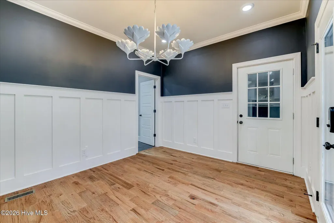
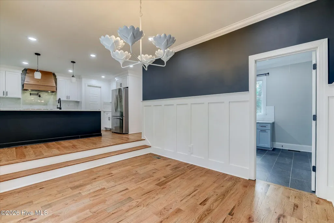
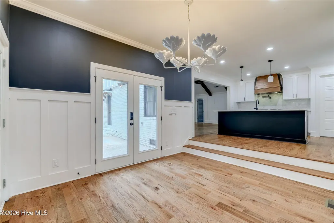
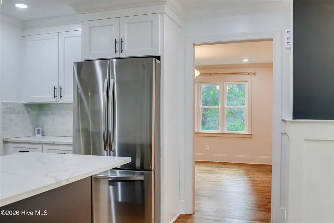
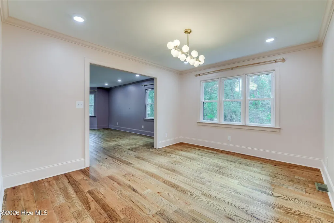
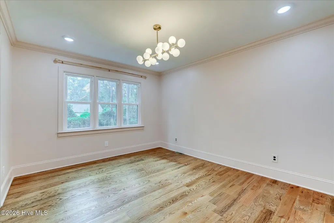
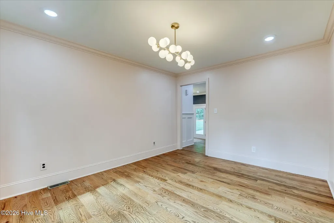
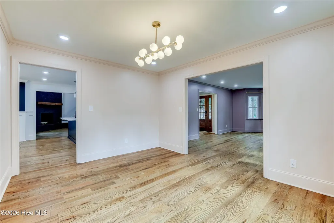
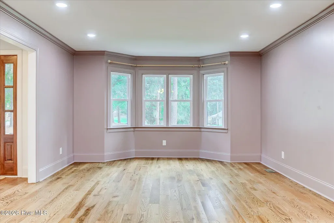
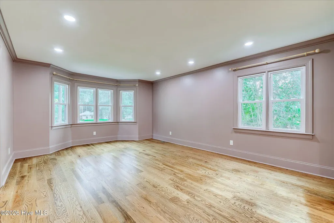
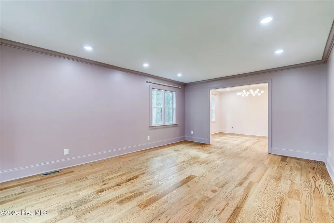
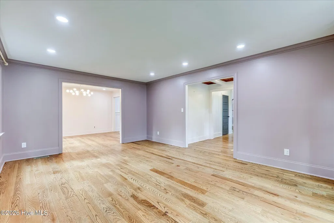
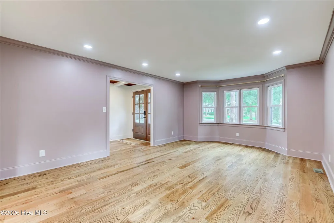
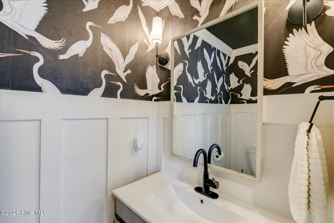
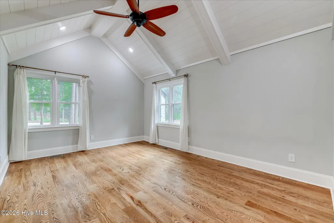
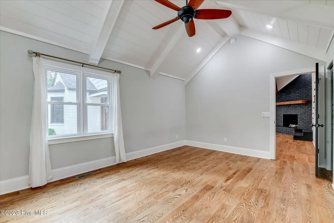
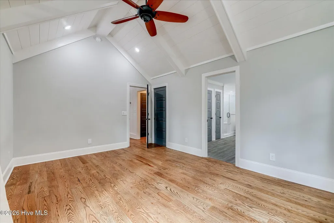
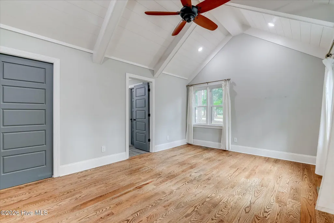
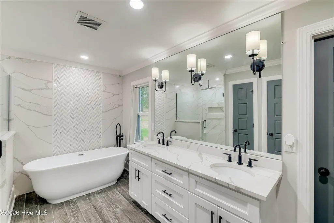
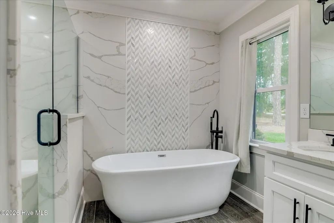
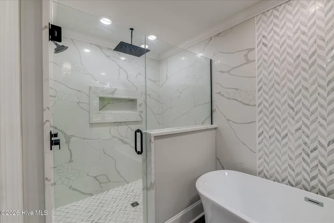
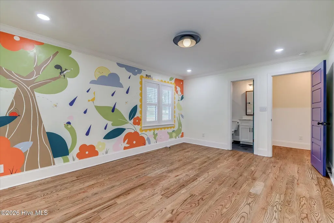
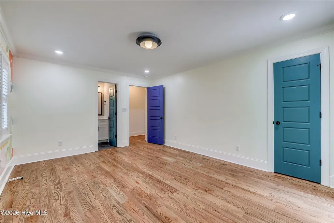
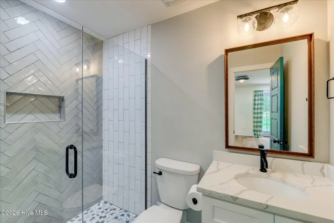
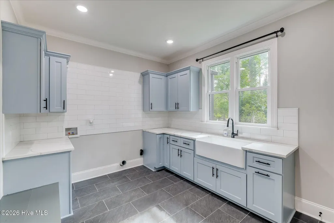
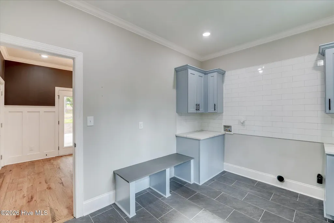
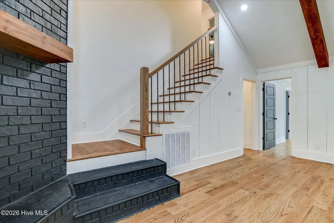
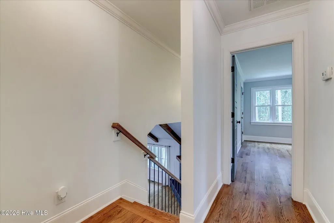
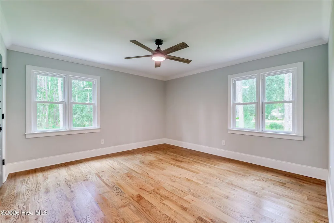
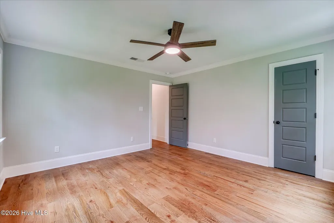
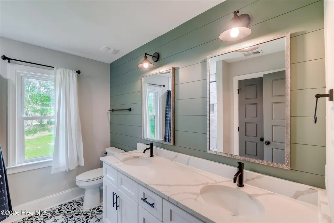
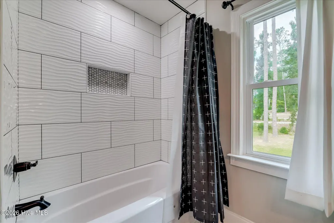
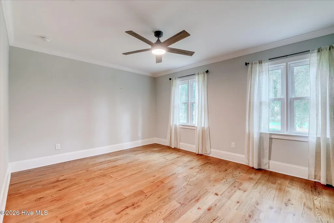
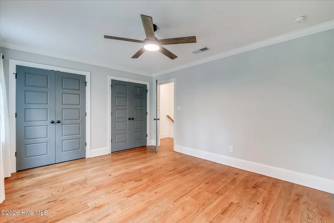
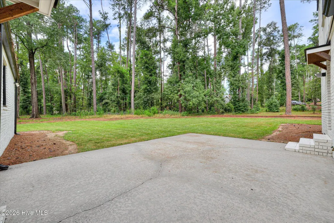
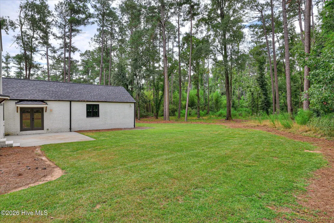
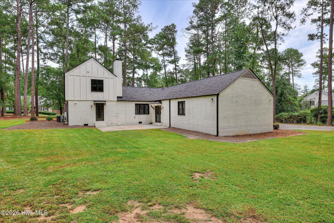
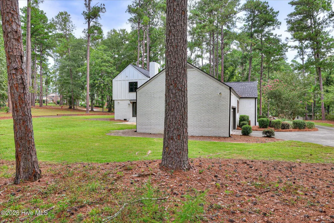
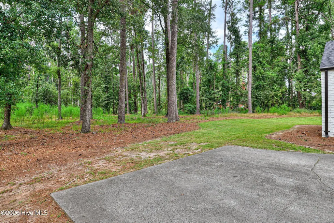
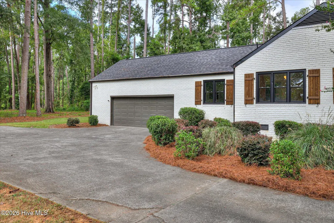
Welcome to this beautifully appointed 4-bedroom, 3.5-bath home in desirable Woodbridge! Beautiful landscaping and a charming stone front porch create an inviting first impression. Inside, hardwood floors, soaring vaulted ceilings, and exposed wood beams add warmth and character. The main-level primary suite offers a luxurious retreat with a ceramic tile walk-in shower, oversized soaking tub, and double vanity. The impressive kitchen features stainless steel appliances, gas cooktop, pot filler, and inviting eat-in space. A spacious laundry room with sink and abundant storage adds convenience. The home also features an encapsulated crawl space with a moisture barrier for added protection and peace of mind. Enjoy relaxing or entertaining on the patio. Beautifully designed, thoughtfully appointed, and ideally located--this home truly has it all!
| Elementary School | Middle School | High School |
|---|---|---|
| Riverside Elementary School | Riverside Middle School | Greenbrier High School |
| Price History | |
|---|---|
| 9/28/2026 | Listed $659,900 |
General Features
| Living Area | 3020.0 |
|---|---|
| Heating | Fireplace(s),Forced Air,Natural Gas |
| Cooling | Central Air,Ceiling Fan(s) |
| Utilities | Cable Available |
| Possession | Close Of Escrow,At Closing |
| Roof | Composition |
| Appliances | Refrigerator,Dishwasher,Gas Range |
| Zoning | R-1 |
| HOA Fee | 550.0 |
| Garage Spaces | 2.0 |
| Patio/Porch Features | Patio |
| Construction Materials | Brick,Fiber Cement,Wood Frame |
| Year Built | 1976 |
| View | None |
| Levels | Two |
| Property Subtype | Single Family Residence |
| Tax Year | 2026 |
| Taxes | 4849.91 |
| Parcel Number | 071c070 |
| Assoc Fee Paid Per | Annually |
| County | Columbia |
| Operating Expense | 0.0 |
| New Construction | No |
| Property Type | Residential |
| In City Limits? (Y/N) | No |
| Association Amenities | See Remarks |
| HOA | Yes |
| Attached Garage | Yes |
| Subdivision Name | Woodbridge |
| Garage Y/N | Yes |
| Total Rooms | 8 |
| Full Baths | 3 |
| Status | Active |
| Directions | From Bobby Jones Expy headed toward Evans,continue as it turns into Old Evans Road. Turn left onto River Watch Pkwy,then right onto Washington Road. Turn right onto Woodbridge Drive. Home will be on |
| High School | Greenbrier |
| City | Evans |
| Association Name | Henry Mealing |
| Lot Size Units | Acres |
| Lot Size Square Feet | 44200.0 |
| Carport Spaces | 0.0 |
| Carport Y/N | No |
| Elementary School | Riverside |
| Property Attached Y/N | No |
| Land Lease Y/N | No |
| Home Warranty Y/N | No |
| Middle/Junior High School | Riverside |
| Lease Considered Y/N | No |
| Virtual Tour | https://joebailey.photography/4768-Woodbridge-Dr-2/idx |
| Structure Type | Wood Frame,Stick Built |
| Living Area Units | Square Feet |
| Standard Status | Active |
| Tax Assessed Value | 215026 |
| Legal Description | Sub-Woodbridge Sect-1 Block/lot /28 Desc.- Lot 28 Woodbridge Sect-1 Plat Book/Page 4/56 Dis/Ward Boc/Boe Dis 1 |
| IslandOrMainland | Mainland |
Interior Features
| Interior Amenities | Master Downstairs,Walk-in Closet(s),Vaulted Ceiling(s),Entrance Foyer,Kitchen Island,Ceiling Fan(s),Pantry,Walk-in Shower,Built-in Features,Eat-in Kitchen,Walk-In Closet(s) |
|---|---|
| Basement | None,Crawl Space |
| Flooring | Ceramic Tile,Hardwood |
| Master Bed Level | Primary Living Area |
| Total Stories | 2 |
| Basement (Y/N) | No |
| Air Conditioning Y/N | Yes |
| Heating Y/N | Yes |
| Fireplace Y/N | Yes |
| Half Baths | 1 |
| Laundry Features | Dryer Hookup,Washer Hookup,Laundry Room,Utility Sink |
| Total Bedrooms | 4 |
| Attic Features | See Remarks |
| Entry Level | 1 |
| Room Type | Great Room,Dining Room,Dining Area,Living Room,Master Bedroom,Bedroom 2,Bedroom 3,Bedroom 4 |
| Total Baths | 4 |
| Living Area Range | 3000 - 3499 |
| SmokingYN | No |
Exterior Features
| Exterior Finish | Brick,Fiber Cement |
|---|---|
| Fencing | None |
| Parking Features | Paved,Garage,Parking Pad |
| Lot Features | Wooded,Landscaped |
| Water Source | Public |
| Total Parking | 2.0 |
| Lot Size Area | 1.01 |
| Foundation Details | Crawl Space |
| Spa | No |
| Building Area Total | 3020.0 |
| Lot Dimensions | 91 x 235 x 285 x 114 x 237 |
| Lot Size Acres | 1.01 |
| Road Surface Type | Paved |
| Frontage Type | See Remarks |
| Waterfront Y/N | No |
| Road Frontage Type | Paved |
| Crops Included Y/N | No |
| Horse Y/N | No |
Amenities
- Foreclosure
- Views
- Short Sale
- New Construction
- Adult 55+
- Lease To Own
- No HOA Fees
- Furnished
- Primary On Main
- Air Conditioning
- Seller Finance
- Green
- Fixer Upper
- Horse
- Golf
- Fireplace
- Deck
- Garage
- Basement
- Pool
Property vs Single Family Average in 30809
Price
Taxes
Year Built
 The data relating to real estate on this web site comes in part from the Internet Data Exchange program of Hive MLS LLC, and is updated as of September 28, 2026 6:22 AM UTC All information is deemed reliable but not guaranteed and should be independently verified. All properties are subject to prior sale, change, or withdrawal. Neither listing broker(s) nor Hopkins Realty, LLC shall be responsible for any typographical errors, misinformation, or misprints, and shall be held totally harmless from
