
Open House Sun, Sep 27th 1:00 PM - 3:00 PM - New Construction - Primary on Main - Eco Friendly

Address
427 Mill Stone Lane, North Augusta, SC
Price
$ 280,900
Property Attributes
- MLS#100580078
- TypeSingle Family
- Listing Status Active
- CountyEDGEFIELD
- CityNorth Augusta
- AreaWalnut Grove
- NeighborhoodNorth Augusta
- Zip29860
- StyleSingle Family Residence
- Year Built2026
- Price$ 280,900
- Bedrooms3
- Full Bathrooms2
- Half Bathrooms0
- Sqr Footage1360
- Lot Size0.25 Acres
Data Source:
North Carolina Regional MLS (NCRMLS)
Property Description
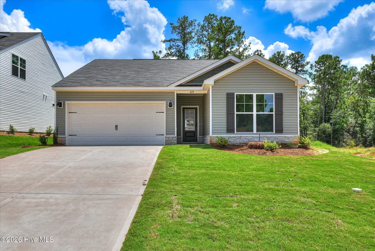
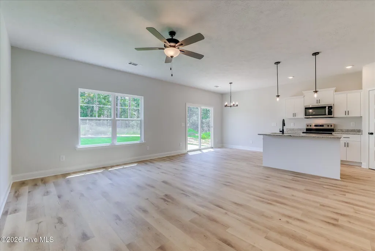
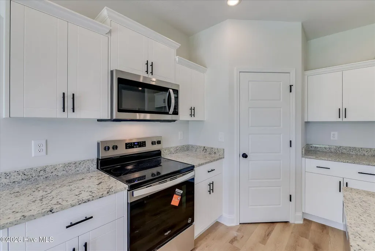
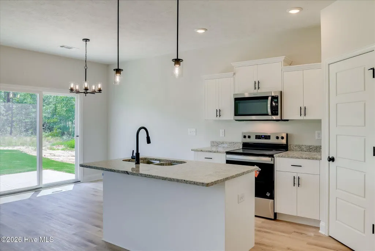
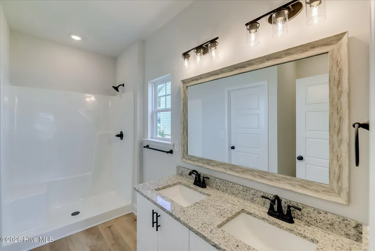
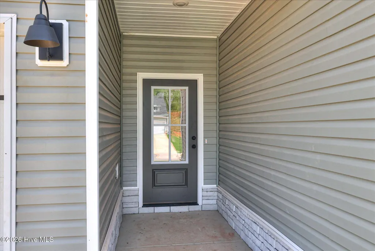
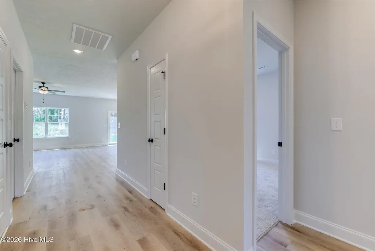
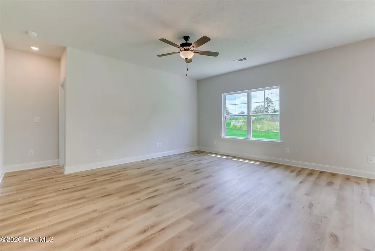
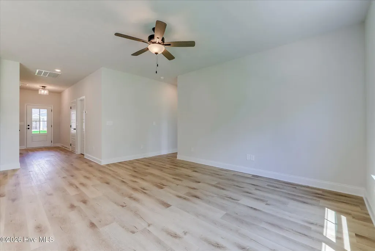
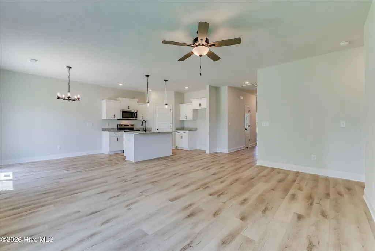
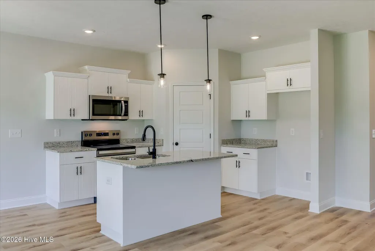
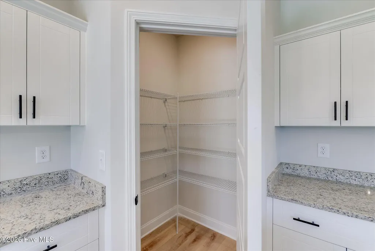
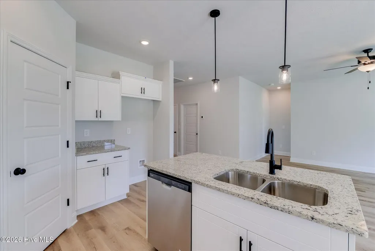
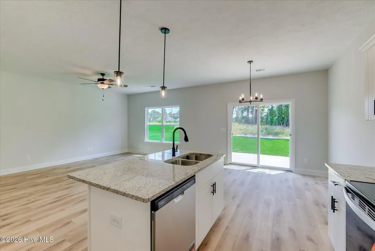
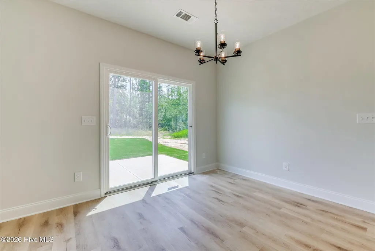
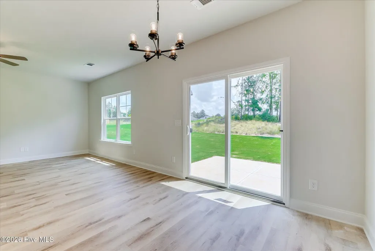
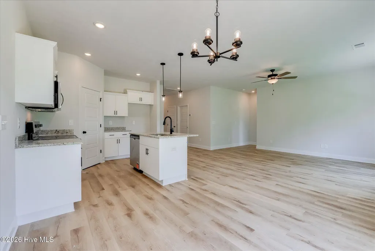
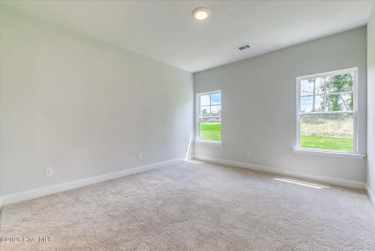
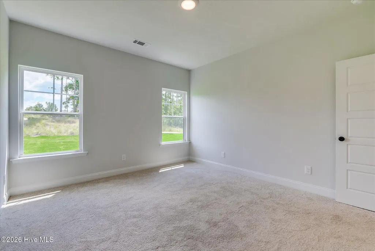
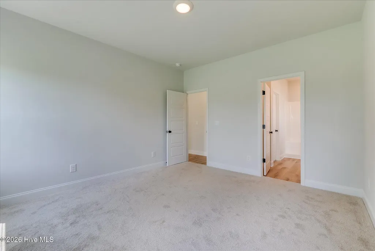
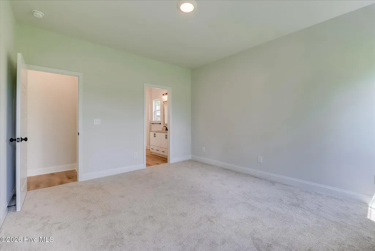
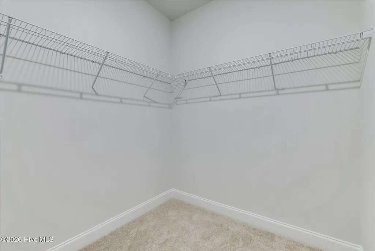
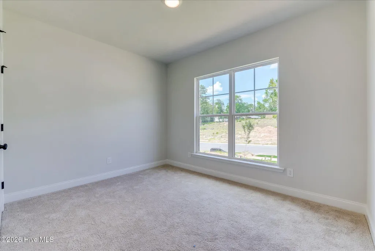
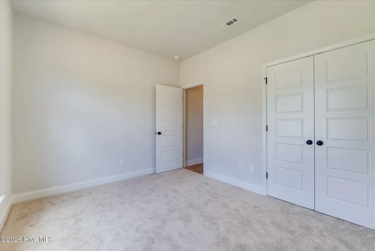
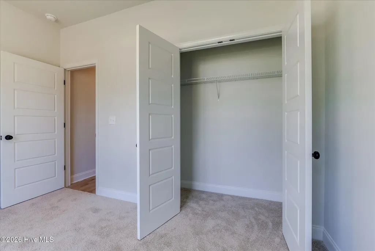
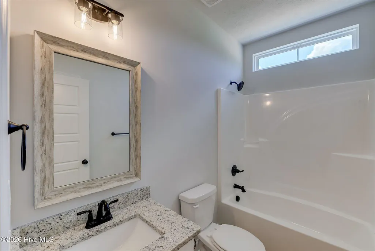
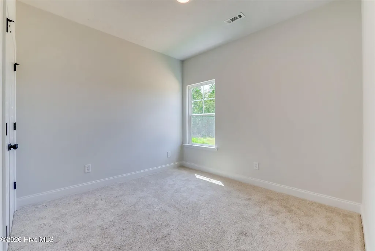
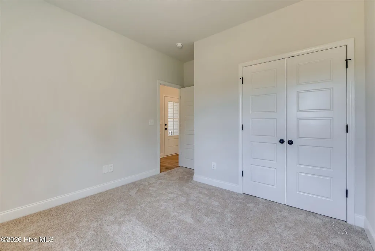
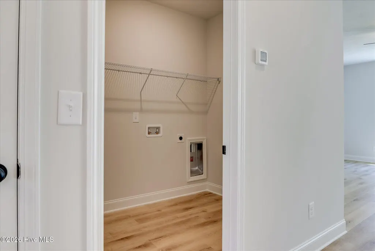
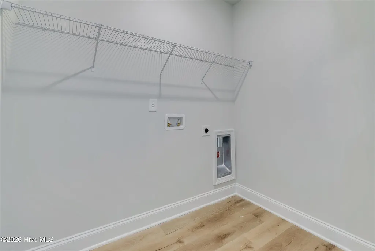
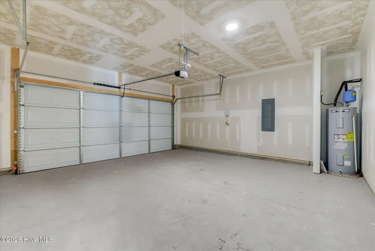
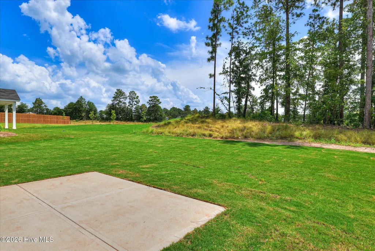
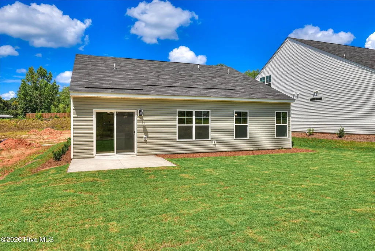
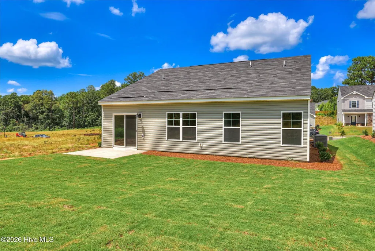
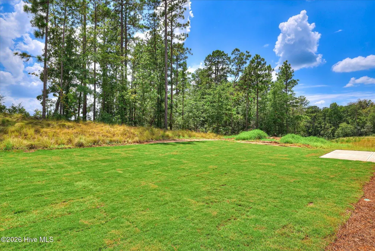
9,000 dollar builder incentive! Take advantage of this limited-time offer on a brand-new Norcross plan in Walnut Grove, one of North Augusta's most inviting and well-established communities. Use this incentive to buy down your interest rate, cover closing costs, or add upgrades to personalize your new home. Incentive may change at any time, so act quickly. With 1,360 square feet, three bedrooms, and two bathrooms, this thoughtfully designed ranch home blends comfort, efficiency, and easy living in a beautiful setting. From the moment you enter, the Norcross plan feels bright, open, and welcoming. The layout is crafted to make the most of every square foot, offering smooth flow between the great room, dining area, and kitchen. Oversized windows bring in natural light while luxury vinyl plank flooring adds warmth, durability, and a cohesive look throughout the main areas. Whether relaxing at home or hosting friends and family, the open design makes everyday life feel effortless. The kitchen is the heart of the home, offering both style and practicality. Granite countertops, custom cabinetry, and a decorative tile backsplash create a polished, timeless look. The center island provides great workspace and casual seating for busy mornings or gatherings. A spacious pantry and nearby laundry room add convenience and extra storage. It is a welcoming space where everyone naturally comes together. Just off the dining area, the 10' x 12' covered back porch extends your living space outdoors. Perfect for morning coffee, outdoor meals, or unwinding at the end of the day, this porch makes indoor-outdoor living easy and enjoyable. The backyard provides room for gardening, grilling, or creating a cozy outdoor retreat. The owner's suite is privately situated away from the secondary bedrooms, creating a peaceful place to relax. The bedroom offers ample space for a king-size bed and furniture, while large windows keep the room bright and inviting. The en-suite bathroom features a walk-in shower with glass door, modern finishes, and a generous walk-in closet that keeps everything organized and within reach. Two additional bedrooms and a full hallway bathroom provide comfortable accommodations for family members, guests, a home office, or hobby space. Each room includes natural light, good closet storage, and versatile layouts. Whether you need flexible space or dedicated bedrooms, the Norcross plan adapts easily. Throughout the home, you will appreciate quality construction and thoughtful details. Energy-efficient systems, granite countertops, luxury vinyl plank flooring, custom cabinetry, designer lighting, a two-car garage, paved driveway, and a fully sodded yard with professional landscaping all contribute to a polished, move-in-ready experience. Because this is brand-new construction, the full builder's warranty provides peace of mind from the foundation to the roof. Walnut Grove is a charming community featuring sidewalks, green spaces, and convenient access to schools, shopping, dining, and recreation. Minutes from I-20, downtown North Augusta, and the Augusta River Region, the location offers convenience for commuters and weekend plans. With low-maintenance living, thoughtful design, and the limited-time 9,000 dollar builder incentive, this Norcross home represents an exceptional opportunity in today's market. Schedule your private tour of Walnut Grove today and see everything this beautiful new home has to offer. Home is 100% complete.
| Elementary School | Middle School | High School |
|---|---|---|
| Merriwether Elementary School | Merriwether Middle School | Fox Creek High School |
| Price History | |
|---|---|
| 6/8/2026 | Listed $280,900 |
General Features
| Living Area | 1360.0 |
|---|---|
| Heating | Electric,Forced Air |
| Cooling | Central Air |
| Utilities | Sewer Available,Underground Utilities,Water Available,Cable High Speed |
| Possession | Close Of Escrow,At Closing |
| Roof | Composition |
| Appliances | Built-In Microwave,Range,Dishwasher,Other |
| Zoning | R |
| HOA Fee | 250.0 |
| Garage Spaces | 2.0 |
| Patio/Porch Features | Patio,Front Porch |
| Security Features | Smoke Detector(s) |
| Construction Materials | Stone,Vinyl Siding,Wood Frame |
| Year Built | 2026 |
| View | None |
| Levels | One |
| Property Subtype | Single Family Residence |
| Parcel Number | 28 |
| Assoc Fee Paid Per | Annually |
| County | Edgefield |
| Operating Expense | 0.0 |
| New Construction | Yes |
| Property Type | Residential |
| In City Limits? (Y/N) | No |
| Association Amenities | Sidewalks,Street Lights |
| HOA | Yes |
| Attached Garage | Yes |
| Subdivision Name | Walnut Grove |
| Garage Y/N | Yes |
| Total Rooms | 6 |
| Full Baths | 2 |
| Status | Active |
| Directions | From I-20 take Exit 5 towards Edgefield and turn left onto Walnut Lane; Walnut Grove is on the right. |
| High School | Fox Creek |
| City | North Augusta |
| Association Name | Bragg and Associates |
| Lot Size Units | Acres |
| Lot Size Square Feet | 10890.0 |
| Carport Spaces | 0.0 |
| Carport Y/N | No |
| Elementary School | Merriwether |
| Property Attached Y/N | No |
| Land Lease Y/N | No |
| Home Warranty Y/N | No |
| Middle/Junior High School | Merriwether |
| Property Condition | New Construction,Under Construction |
| Lease Considered Y/N | No |
| Structure Type | Wood Frame,Stick Built |
| Living Area Units | Square Feet |
| Standard Status | Active |
| Legal Description | na |
| IslandOrMainland | Mainland |
Interior Features
| Interior Amenities | Walk-in Closet(s),Entrance Foyer,Kitchen Island,Pantry,Eat-in Kitchen,Walk-In Closet(s) |
|---|---|
| Basement | None |
| Flooring | Carpet,Vinyl |
| Water Heater | Electric |
| Master Bed Level | Primary Living Area |
| Total Stories | 1 |
| Basement (Y/N) | No |
| Air Conditioning Y/N | Yes |
| Heating Y/N | Yes |
| Window Features | Thermal Windows |
| Fireplace Y/N | No |
| Laundry Features | Dryer Hookup,Washer Hookup |
| Total Bedrooms | 3 |
| Attic Features | Pull-Down Stairs,Storage |
| Entry Level | 1 |
| Room Type | Family Room,Dining Area,Breakfast Room,Master Bedroom,Bedroom 2,Bedroom 3 |
| Total Baths | 2 |
| Living Area Range | 1200 - 1399 |
| SmokingYN | No |
Exterior Features
| Exterior Finish | Stone,Vinyl Siding |
|---|---|
| Fencing | None |
| Parking Features | Attached,Concrete,Garage Door Opener,Garage |
| Lot Features | Landscaped,Sprinklers in Front,Other |
| Water Source | Public |
| Total Parking | 2.0 |
| Lot Size Area | 0.25 |
| Foundation Details | Slab |
| Spa | No |
| Building Area Total | 1360.0 |
| Lot Dimensions | .25 |
| Lot Size Acres | 0.25 |
| Frontage Type | See Remarks |
| Waterfront Y/N | No |
| Road Frontage Type | Maintained,City Street,State Road |
| Crops Included Y/N | No |
| Horse Y/N | No |
Amenities
- Foreclosure
- Views
- Short Sale
- New Construction
- Adult 55+
- Lease To Own
- No HOA Fees
- Furnished
- Primary On Main
- Air Conditioning
- Seller Finance
- Green
- Fixer Upper
- Horse
- Golf
- Fireplace
- Deck
- Garage
- Basement
- Pool
Property vs Single Family Average in 29860
Price
Year Built
Visits
 The data relating to real estate on this web site comes in part from the Internet Data Exchange program of Hive MLS LLC, and is updated as of September 27, 2026 7:07 AM UTC All information is deemed reliable but not guaranteed and should be independently verified. All properties are subject to prior sale, change, or withdrawal. Neither listing broker(s) nor Hopkins Realty, LLC shall be responsible for any typographical errors, misinformation, or misprints, and shall be held totally harmless from
